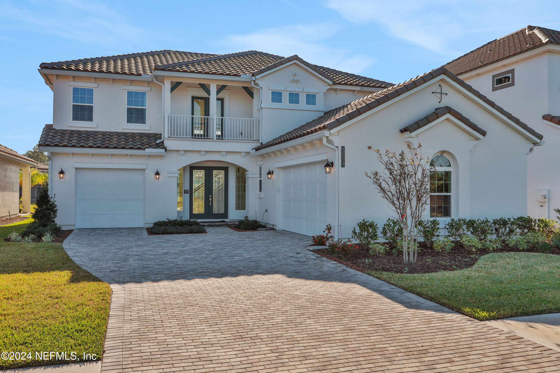
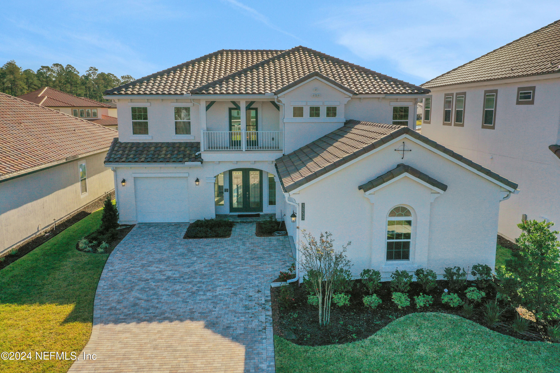
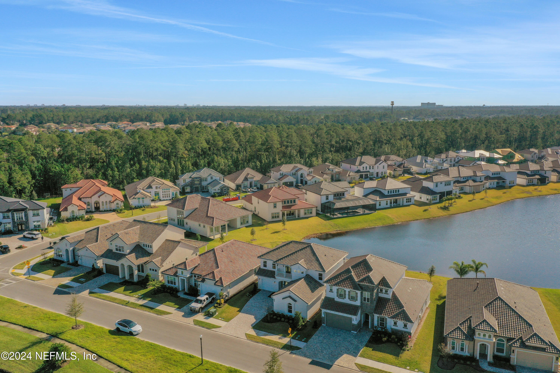
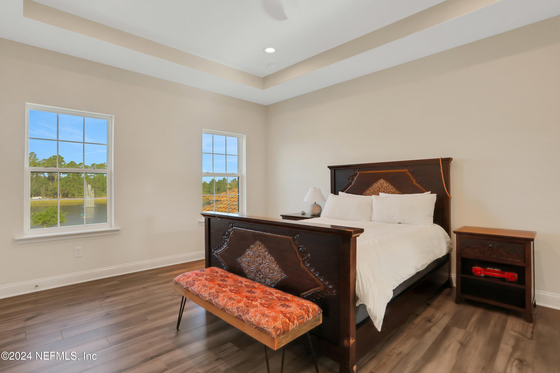
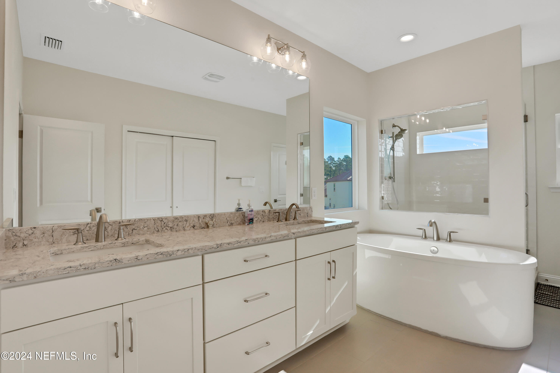
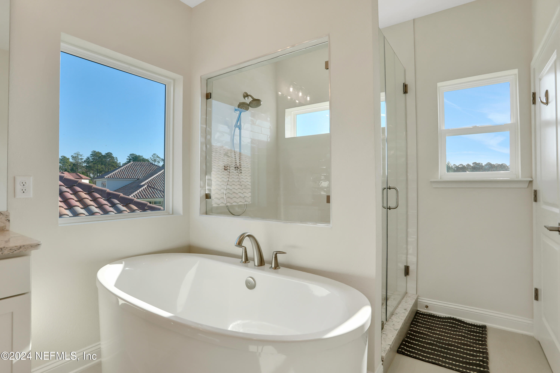
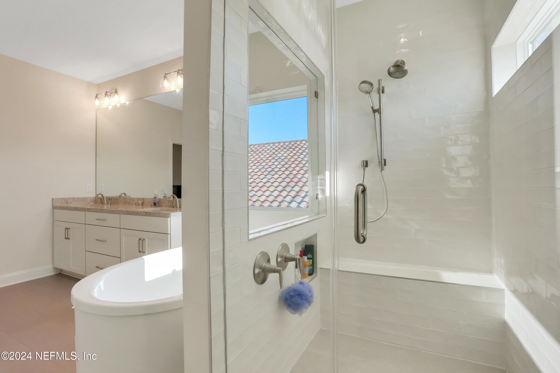
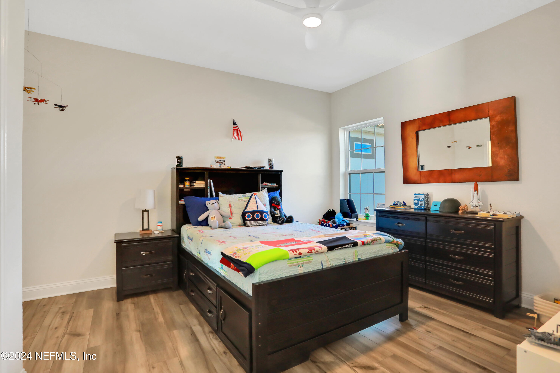
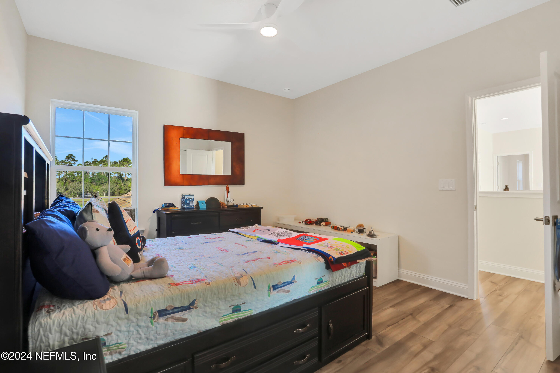
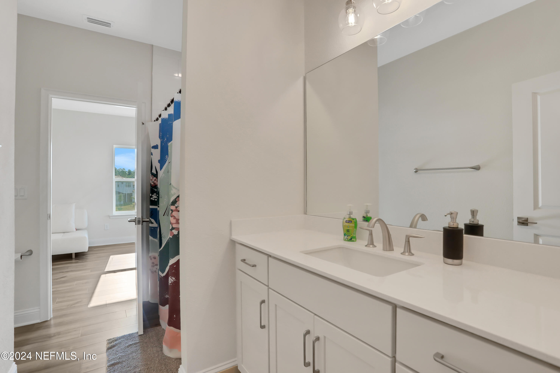
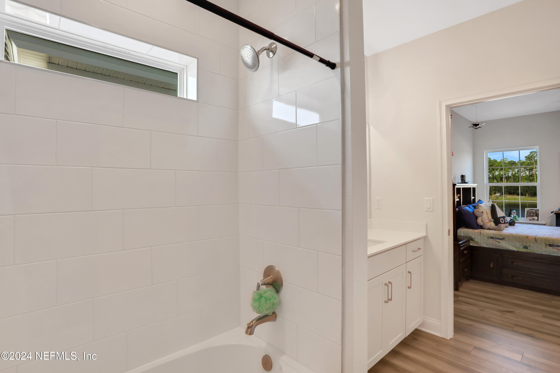
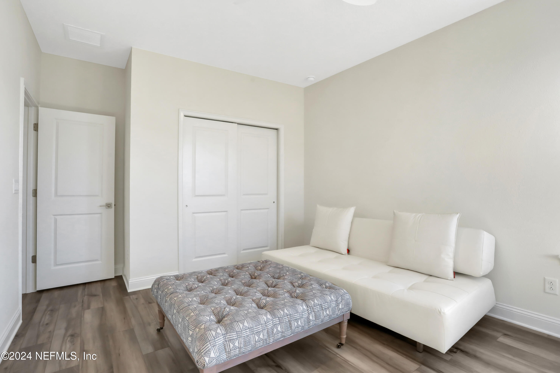
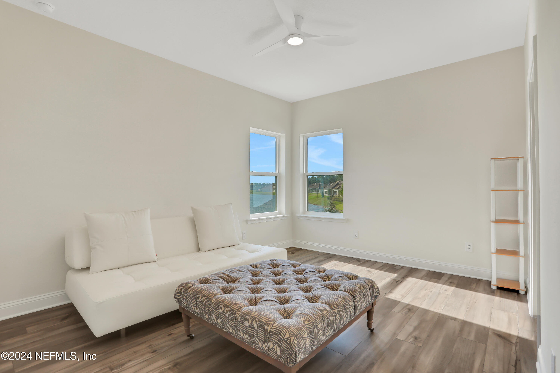
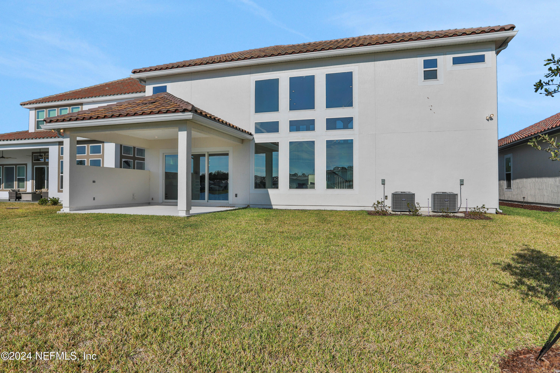
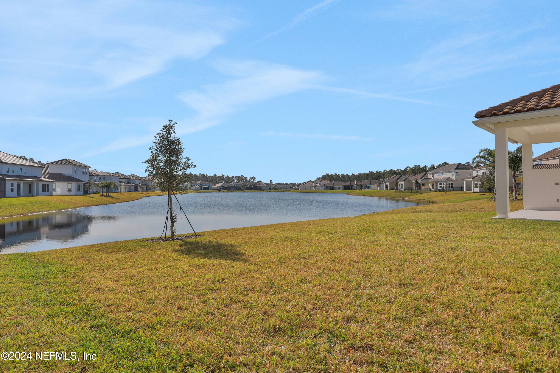
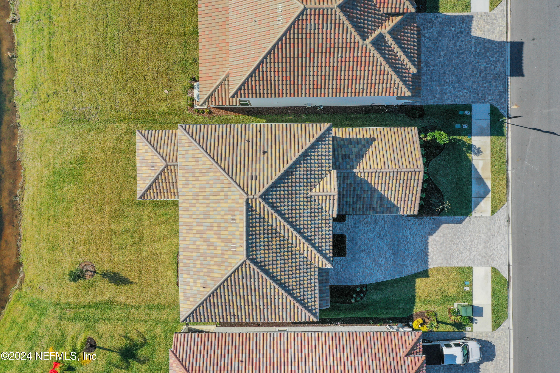
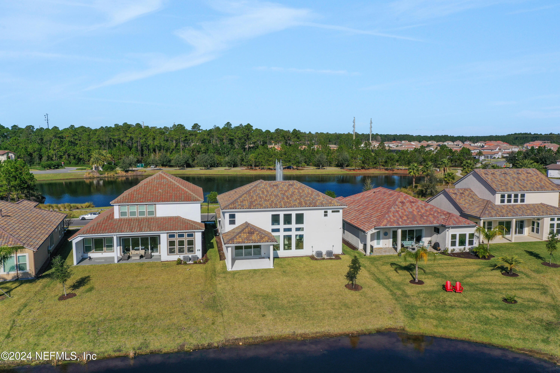
White two-story home with tiled roofs, covered balcony, double garages, and broad paved driveway.
3053 FIERA VISTA Drive
SEE ALL PHOTOS
White two-story home with tiled roofs, covered balcony, double garages, and broad paved driveway.
3053 FIERA VISTA Drive
Sold

3053 FIERA VISTA Drive

3053 FIERA VISTA Drive, Jacksonville, FL 32246

$990,000
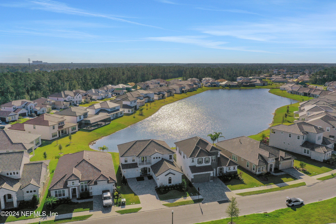
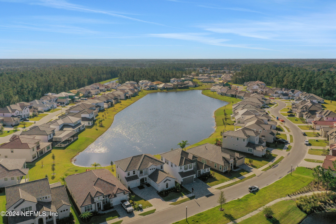
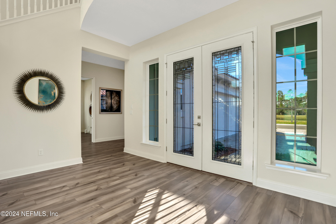
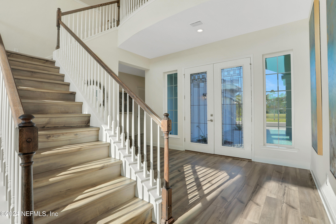
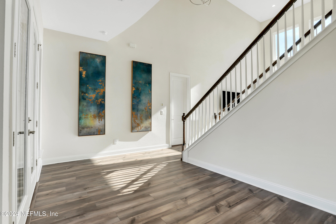
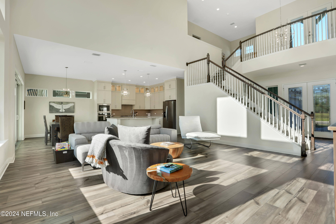
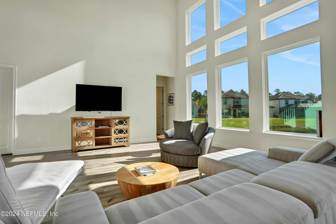
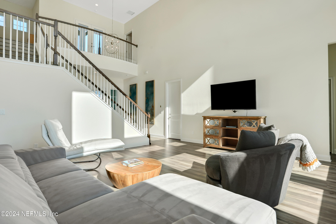
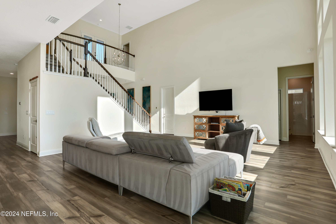
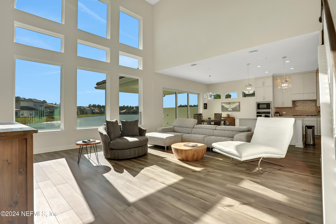
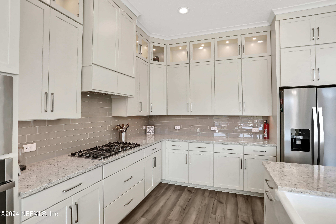
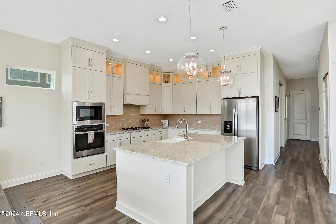
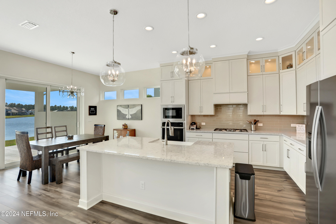
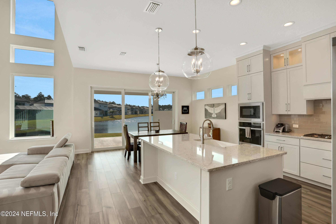
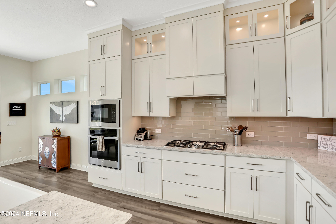
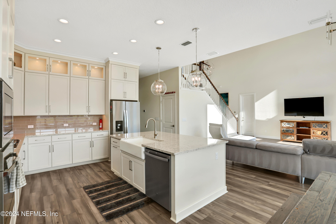
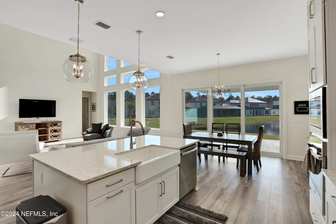
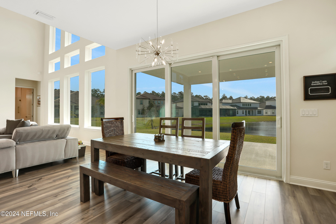
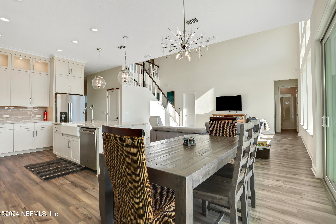
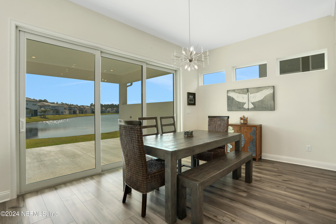
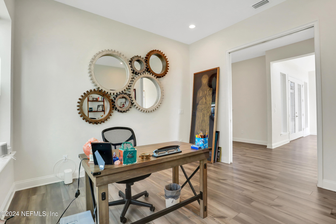
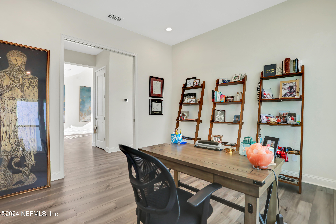
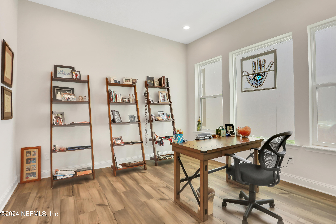
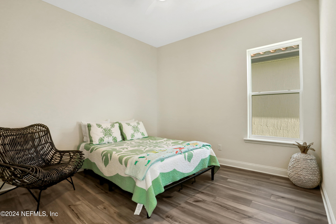
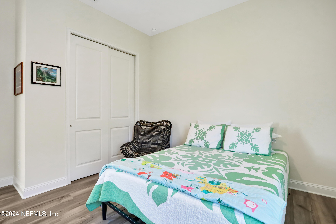
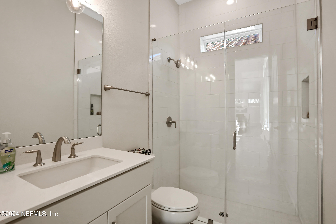
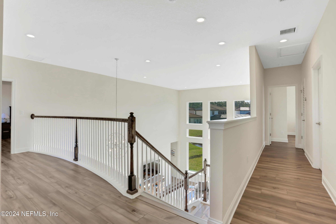
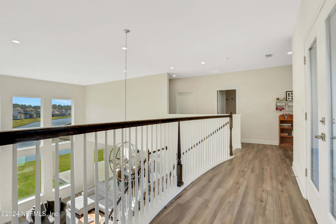
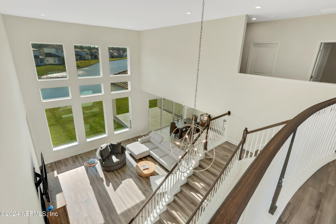
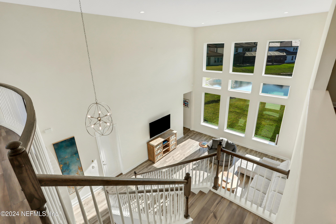
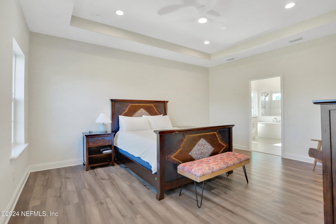
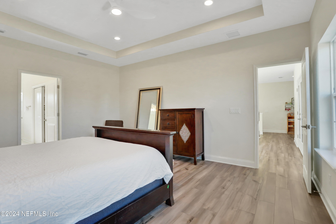
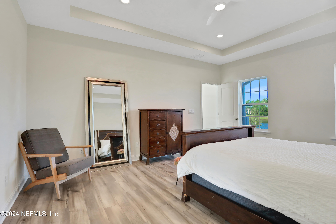
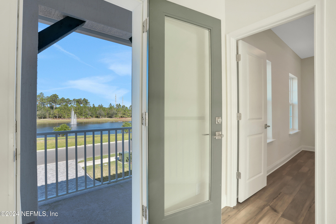
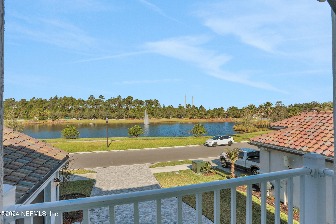
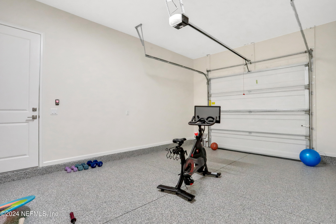
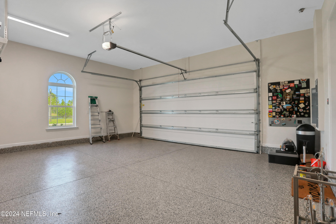
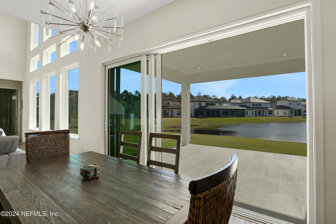
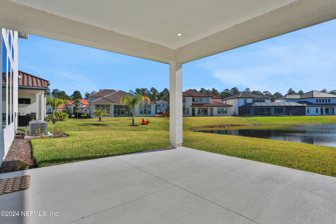
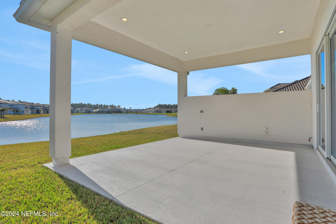
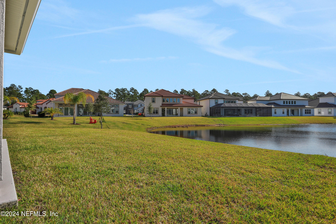
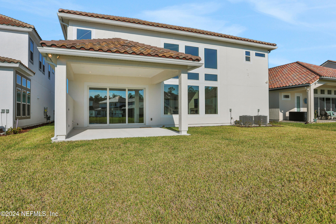
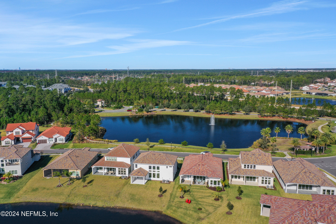
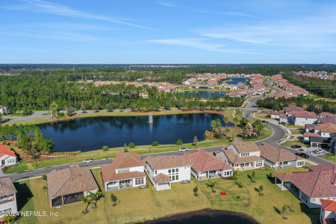
New construction availability for a brand new Victoria model in Tamaya has ended, but you don't have to wait for this better-than new, light and bright waterfront oasis. Featuring front AND rear direct water views, this 2900 sq foot, 4 BR 3 bath retreat is a rare find. Meticulously maintained with instant wow factor as you enter the 2-story living room and take in the view. Enjoy breathtaking sunrises from the rear and beautiful sunsets from the upstairs balcony. Positioned just inside the gated community, all shops and conveniences are mere moments away. 1 BR, full bath, and separate office on main in this luxurious multilevel home. Upgrades include custom pantry and closets, Shark coatings in split 3-car garages, lighted kitchen cabinets, and more. Home just completed spring 2024. Being sold due to relocation. Make it yours today!

4
beds

3
baths

2,901 Sq.Ft. LIVING AREA

7,840.8 Sq.Ft. lot

Eric Womack

Eric Womack

Features & Amenities

Interior

  • total bedrooms4
  • Total bathrooms3
  • full bathrooms3
  • Flooring Laminate, Wood
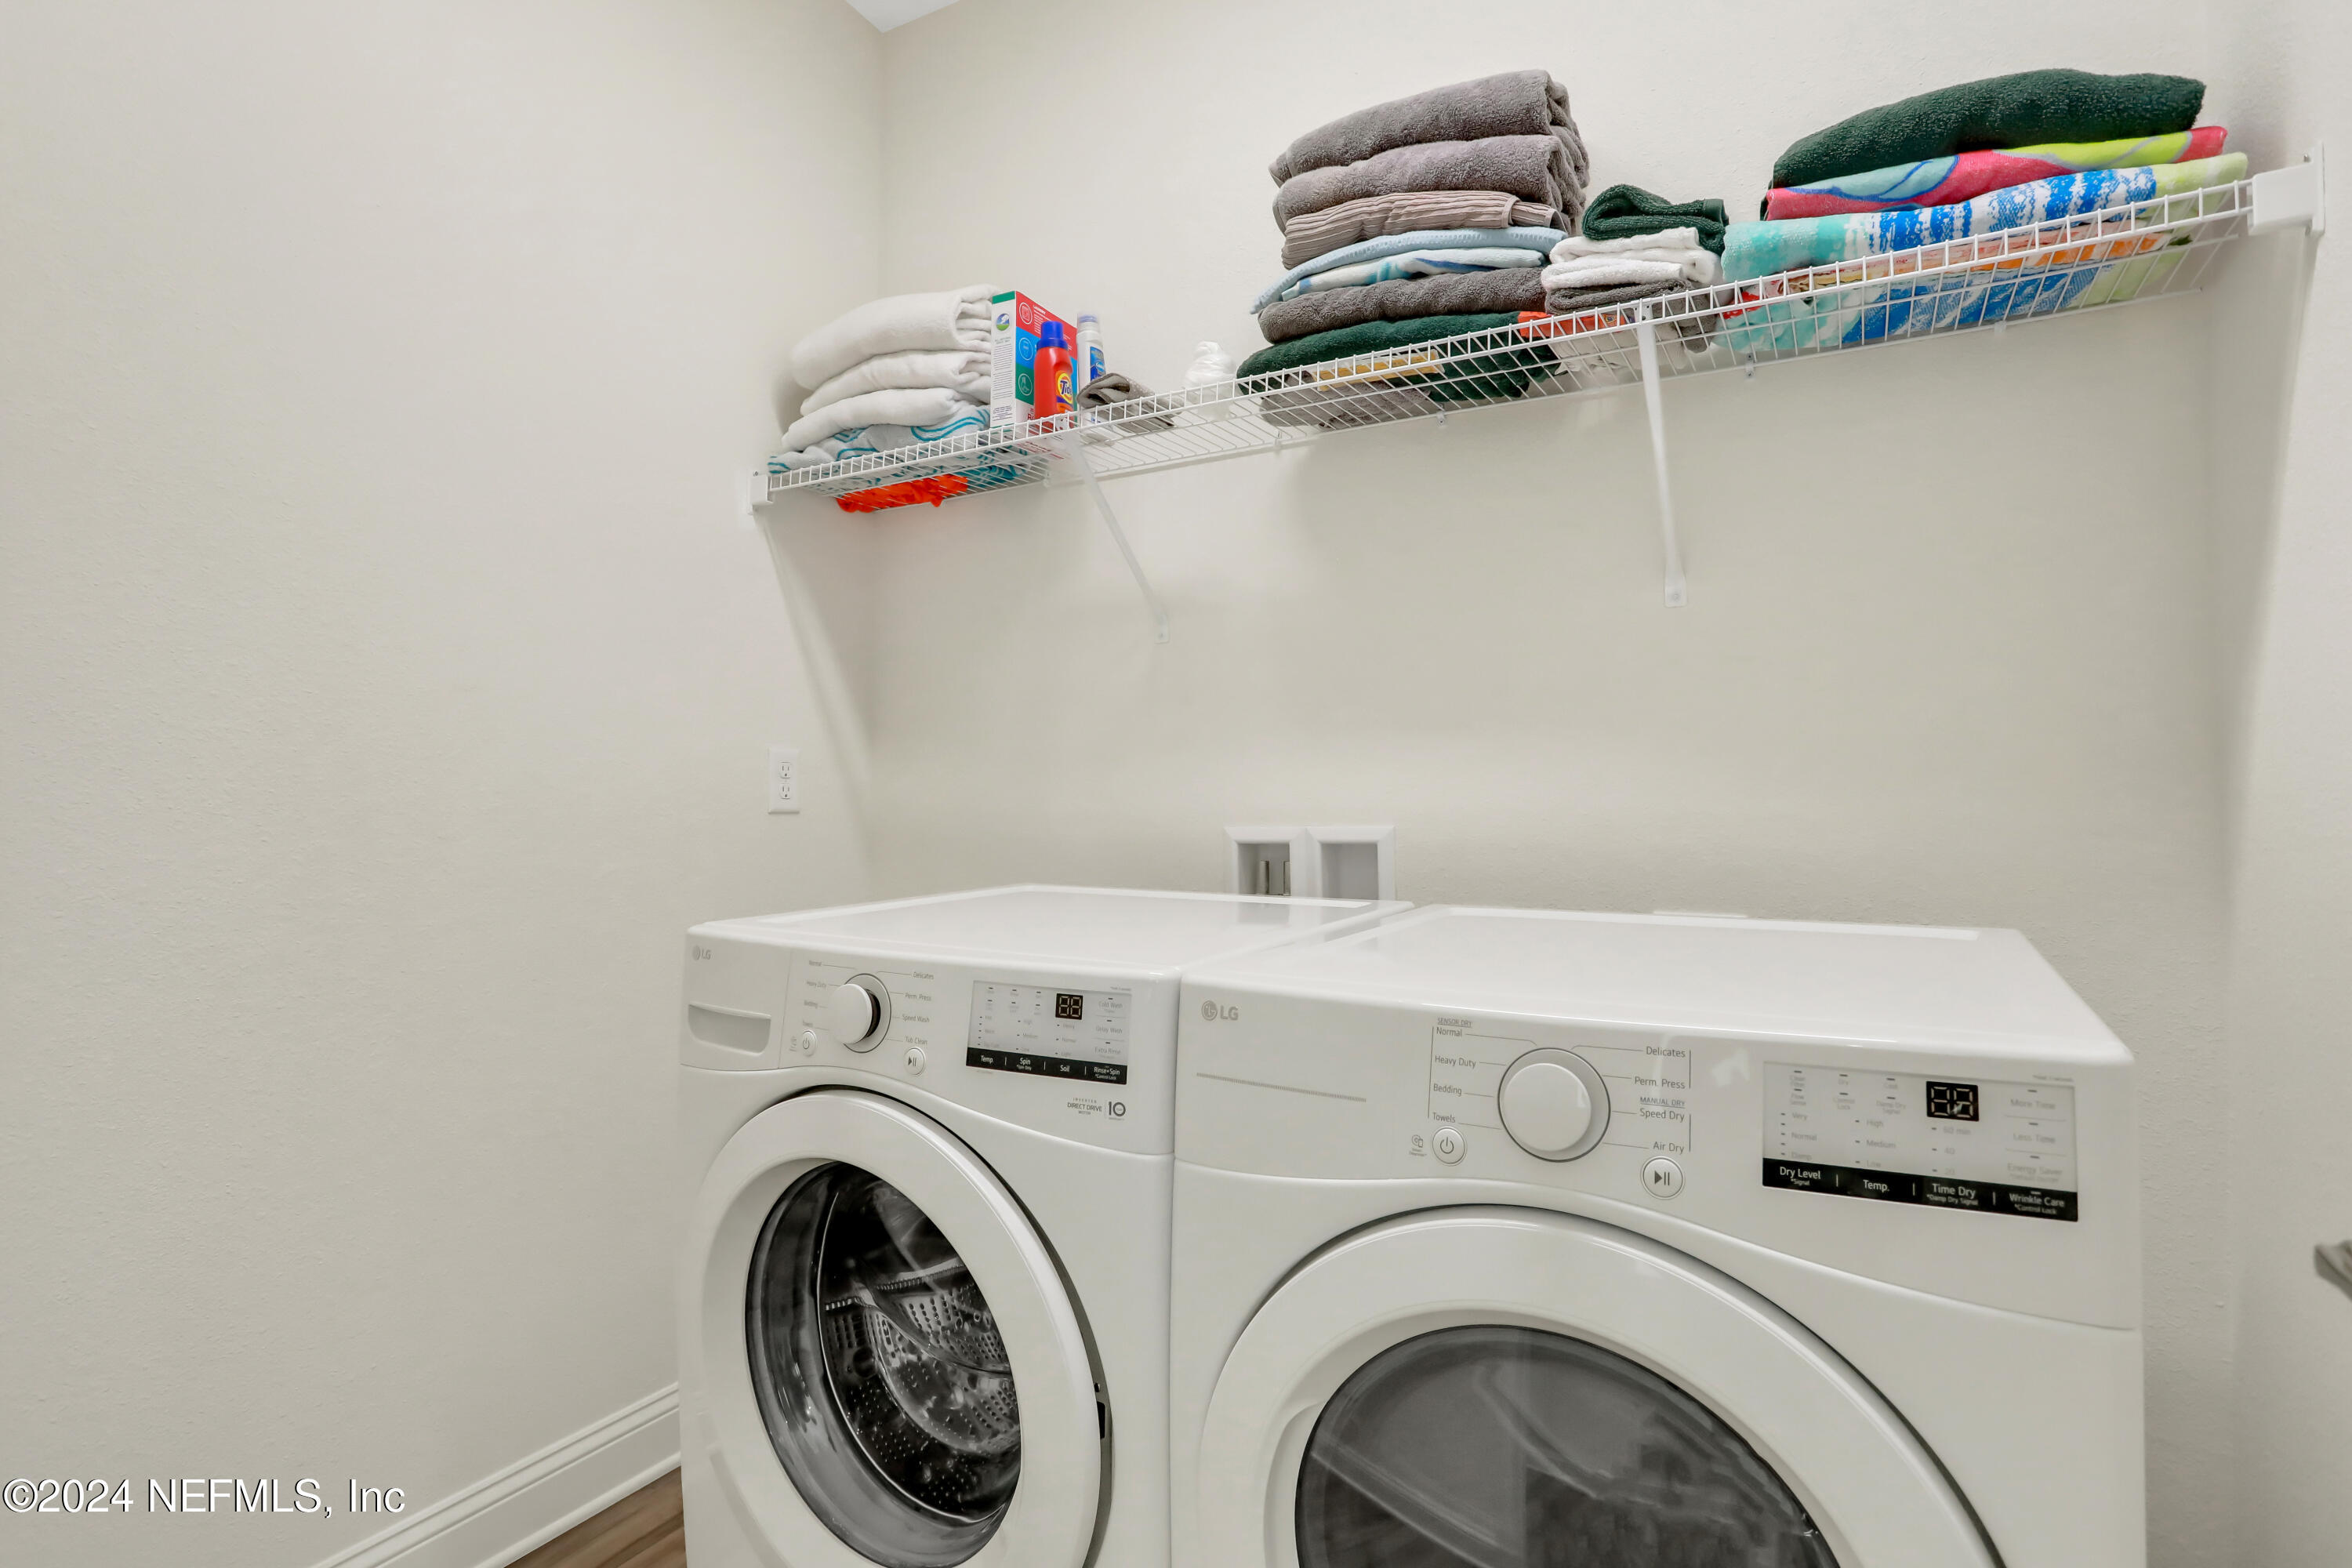
  • APPLIANCES Dishwasher, Dryer, Gas Cooktop, Gas Oven, Gas Water Heater, Tankless Water Heater, Washer
  • other interior Features Breakfast Bar, Breakfast Nook, Ceiling Fan(s), Eat-in Kitchen, Entrance Foyer, In-Law Floorplan, Jack and Jill Bath, Kitchen Island, Open Floorplan, Walk-In Closet(s)

Area & Lot

  • Status Sold
  • Date Sold February 27, 2025
  • Living Area2,901 Sq.Ft.
  • Lot Area7,840.8 Sq.Ft.
  • MLS® ID2059771
  • TypeResidential
  • YEAR BUILT2024
  • NeighborhoodJacksonville
  • Elementary SchoolKernan Trail
  • Middle SchoolKernan
  • High SchoolAtlantic Coast

Exterior

  • STORIES2
  • Garage Space3.0
  • water SourcePublic
  • utilitiesElectricity Connected, Sewer Connected, Water Connected
  • parkingGarage
  • HEAT TYPECentral
  • AIR CONDITIONINGCentral Air

Financial

  • Sales Price$990,000
  • Real Estate Tax $7,032/yr
  • HOA $109/yr

Jacksonville

Explore

Let’s Find Your Dream Home

Ready to take the next step? Whether you’re buying, selling, or just exploring your options, The Womack Group is here to help. Reach out anytime for trusted advice, local insight, and a no-pressure conversation focused on your goals.

Follow Me on Instagram