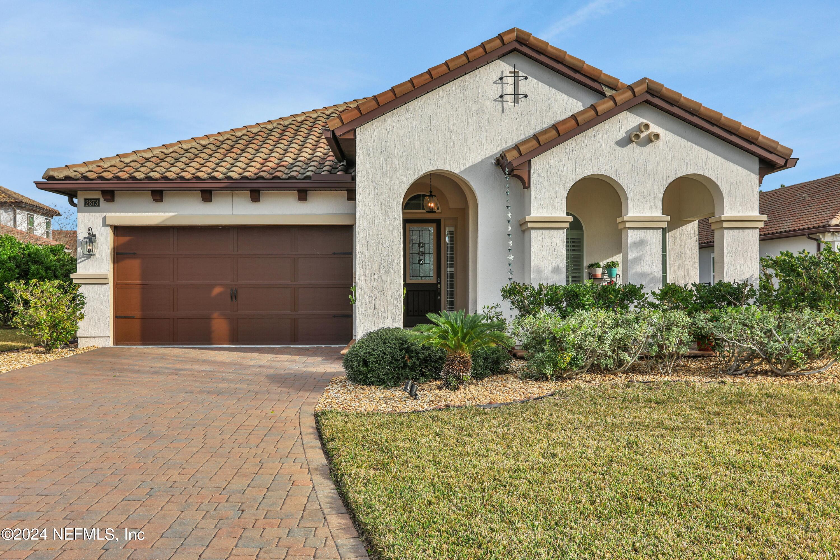
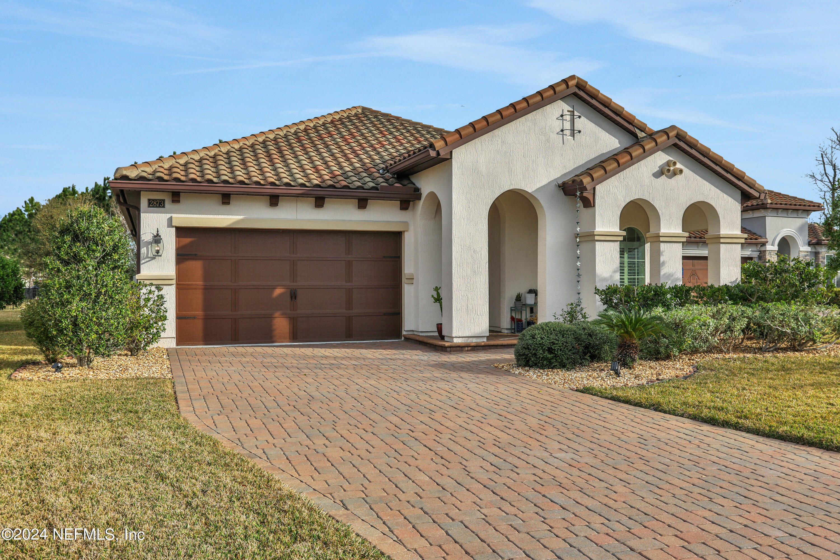
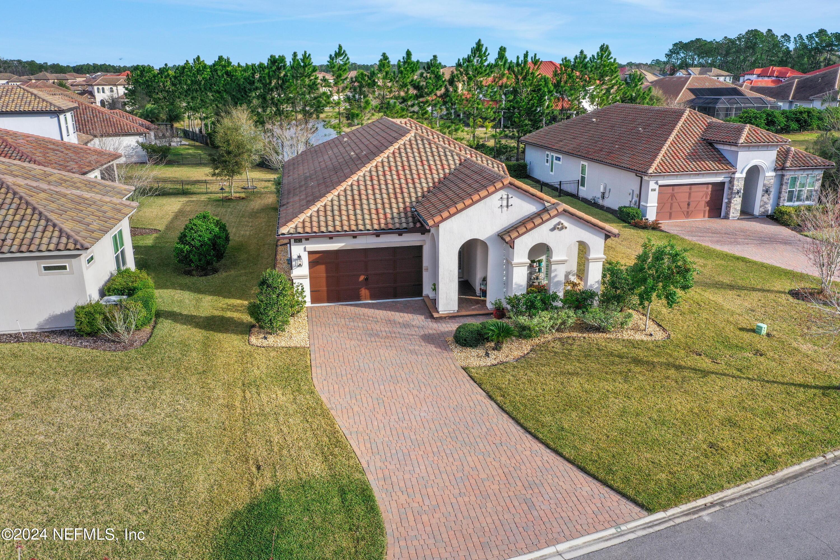
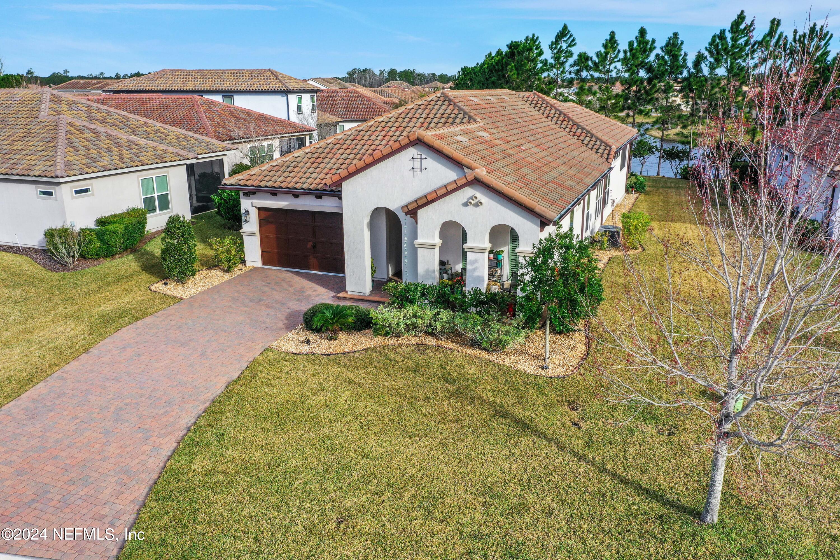
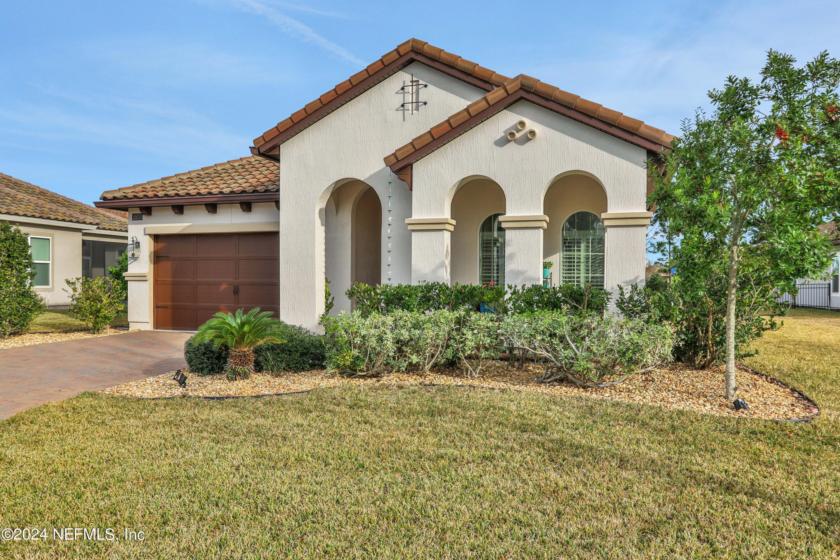
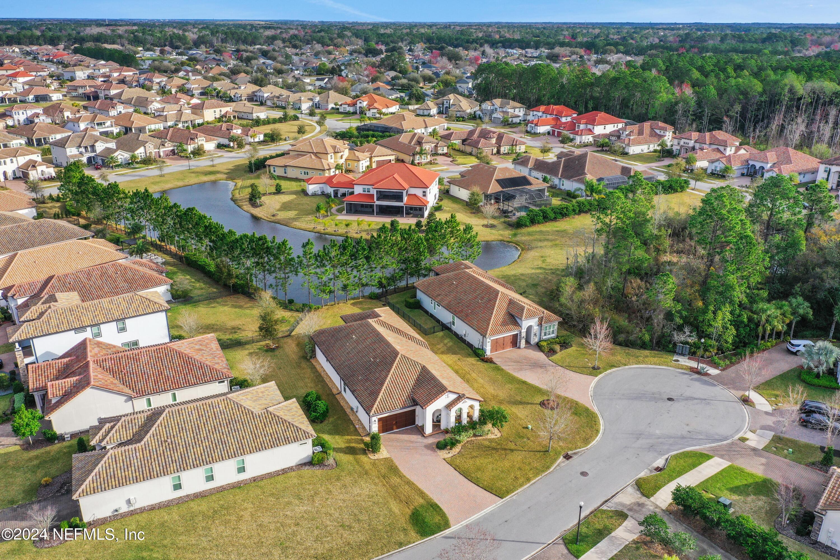
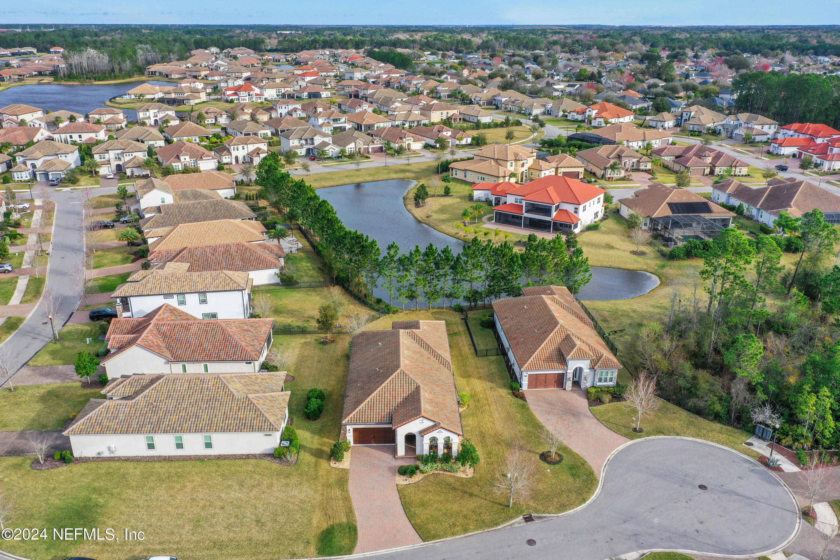
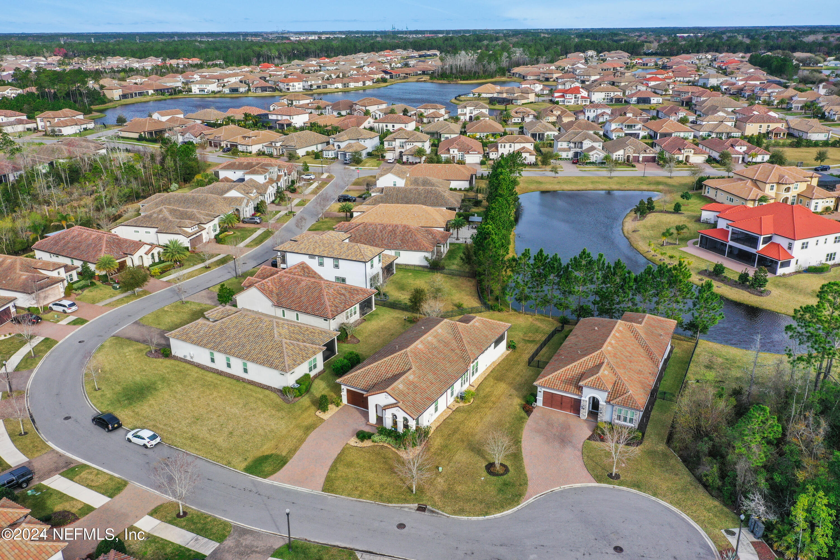
White stucco home with terracotta tile roof, arched porch, and brown double garage door.
2873 PREVEZA Court
2873 PREVEZA Court
2873 PREVEZA Court
2873 PREVEZA Court
2873 PREVEZA Court
2873 PREVEZA Court
2873 PREVEZA Court
2873 PREVEZA Court
2873 PREVEZA Court
2873 PREVEZA Court
2873 PREVEZA Court
2873 PREVEZA Court
2873 PREVEZA Court
2873 PREVEZA Court
2873 PREVEZA Court
2873 PREVEZA Court
2873 PREVEZA Court
2873 PREVEZA Court
2873 PREVEZA Court
2873 PREVEZA Court
2873 PREVEZA Court
2873 PREVEZA Court
2873 PREVEZA Court
2873 PREVEZA Court
2873 PREVEZA Court
2873 PREVEZA Court
2873 PREVEZA Court
2873 PREVEZA Court
2873 PREVEZA Court
2873 PREVEZA Court
2873 PREVEZA Court
2873 PREVEZA Court
2873 PREVEZA Court
2873 PREVEZA Court
2873 PREVEZA Court
2873 PREVEZA Court
2873 PREVEZA Court
2873 PREVEZA Court
2873 PREVEZA Court
2873 PREVEZA Court
2873 PREVEZA Court
2873 PREVEZA Court
2873 PREVEZA Court
2873 PREVEZA Court
2873 PREVEZA Court
2873 PREVEZA Court
2873 PREVEZA Court
2873 PREVEZA Court
2873 PREVEZA Court
2873 PREVEZA Court
2873 PREVEZA Court
2873 PREVEZA Court
2873 PREVEZA Court
2873 PREVEZA Court
2873 PREVEZA Court
2873 PREVEZA Court
2873 PREVEZA Court
2873 PREVEZA Court
2873 PREVEZA Court
2873 PREVEZA Court
2873 PREVEZA Court
2873 PREVEZA Court
2873 PREVEZA Court
2873 PREVEZA Court
2873 PREVEZA Court
2873 PREVEZA Court
2873 PREVEZA Court
2873 PREVEZA Court
2873 PREVEZA Court
2873 PREVEZA Court
2873 PREVEZA Court
2873 PREVEZA Court
2873 PREVEZA Court
2873 PREVEZA Court
2873 PREVEZA Court
2873 PREVEZA Court
2873 PREVEZA Court
2873 PREVEZA Court
2873 PREVEZA Court
2873 PREVEZA Court
2873 PREVEZA Court
2873 PREVEZA Court
2873 PREVEZA Court
2873 PREVEZA Court
SEE ALL PHOTOS
White stucco home with terracotta tile roof, arched porch, and brown double garage door.
2873 PREVEZA Court
2873 PREVEZA Court
2873 PREVEZA Court
2873 PREVEZA Court
2873 PREVEZA Court
2873 PREVEZA Court
2873 PREVEZA Court
2873 PREVEZA Court
2873 PREVEZA Court
2873 PREVEZA Court
2873 PREVEZA Court
2873 PREVEZA Court
2873 PREVEZA Court
2873 PREVEZA Court
2873 PREVEZA Court
2873 PREVEZA Court
2873 PREVEZA Court
2873 PREVEZA Court
2873 PREVEZA Court
2873 PREVEZA Court
2873 PREVEZA Court
2873 PREVEZA Court
2873 PREVEZA Court
2873 PREVEZA Court
2873 PREVEZA Court
2873 PREVEZA Court
2873 PREVEZA Court
2873 PREVEZA Court
2873 PREVEZA Court
2873 PREVEZA Court
2873 PREVEZA Court
2873 PREVEZA Court
2873 PREVEZA Court
2873 PREVEZA Court
2873 PREVEZA Court
2873 PREVEZA Court
2873 PREVEZA Court
2873 PREVEZA Court
2873 PREVEZA Court
2873 PREVEZA Court
2873 PREVEZA Court
2873 PREVEZA Court
2873 PREVEZA Court
2873 PREVEZA Court
2873 PREVEZA Court
2873 PREVEZA Court
2873 PREVEZA Court
2873 PREVEZA Court
2873 PREVEZA Court
2873 PREVEZA Court
2873 PREVEZA Court
2873 PREVEZA Court
2873 PREVEZA Court
2873 PREVEZA Court
2873 PREVEZA Court
2873 PREVEZA Court
2873 PREVEZA Court
2873 PREVEZA Court
2873 PREVEZA Court
2873 PREVEZA Court
2873 PREVEZA Court
2873 PREVEZA Court
2873 PREVEZA Court
2873 PREVEZA Court
2873 PREVEZA Court
2873 PREVEZA Court
2873 PREVEZA Court
2873 PREVEZA Court
2873 PREVEZA Court
2873 PREVEZA Court
2873 PREVEZA Court
2873 PREVEZA Court
2873 PREVEZA Court
2873 PREVEZA Court
2873 PREVEZA Court
2873 PREVEZA Court
2873 PREVEZA Court
2873 PREVEZA Court
2873 PREVEZA Court
2873 PREVEZA Court
2873 PREVEZA Court
2873 PREVEZA Court
2873 PREVEZA Court
2873 PREVEZA Court
Sold

2873 PREVEZA Court

2873 PREVEZA Court, Jacksonville, FL 32246

$710,000
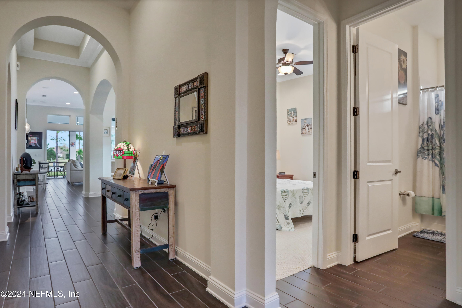
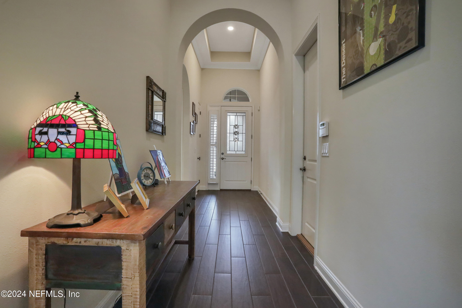
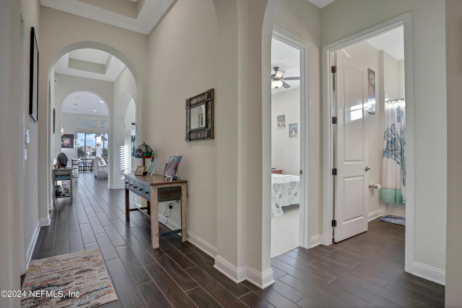
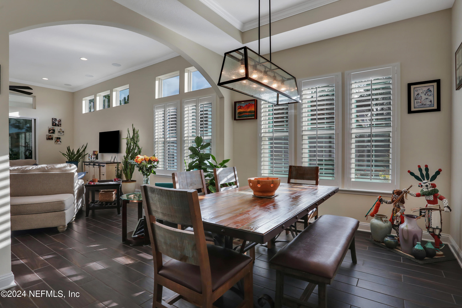
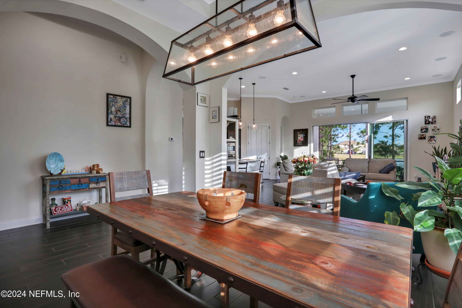
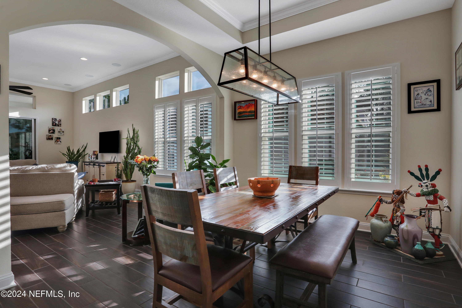
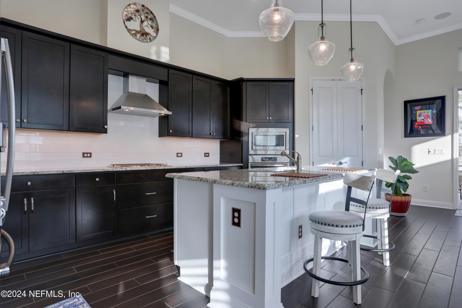
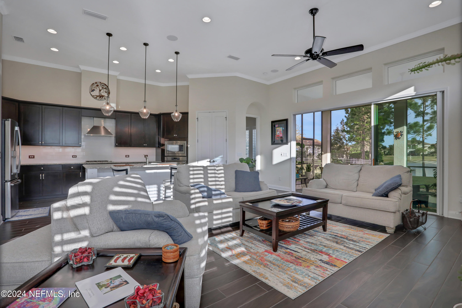
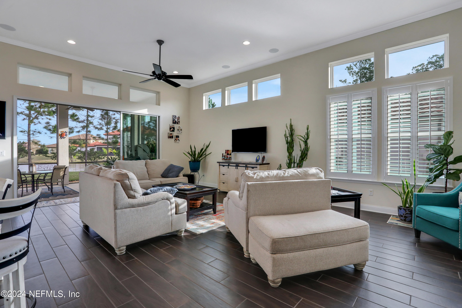
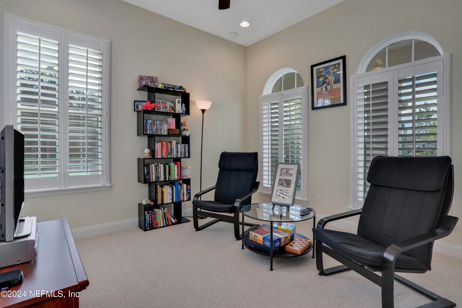
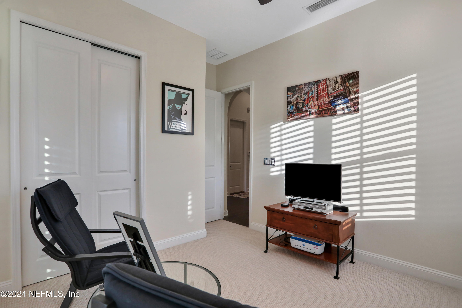
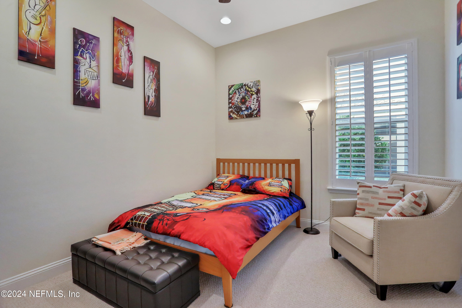
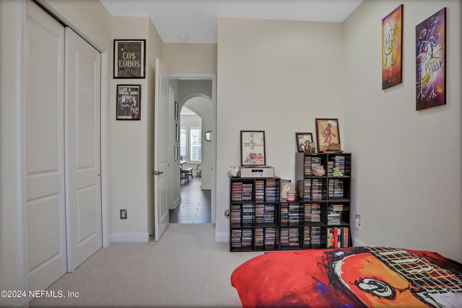
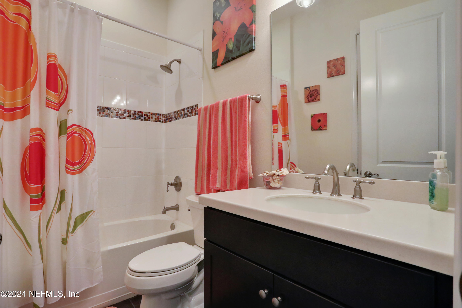
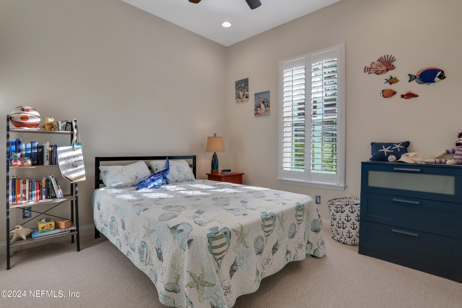
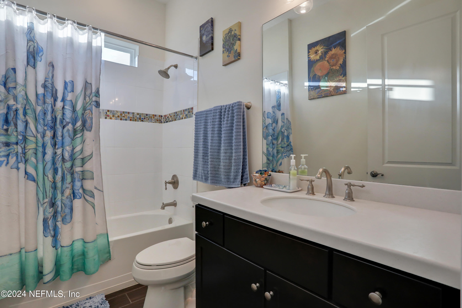
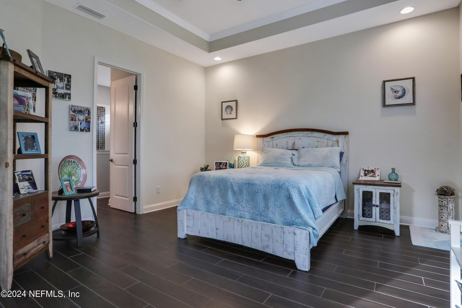
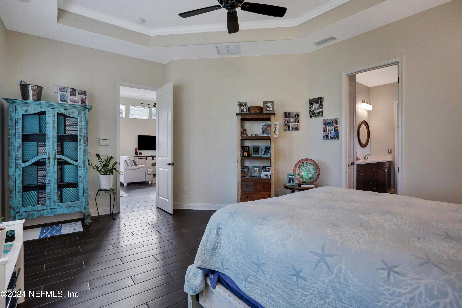
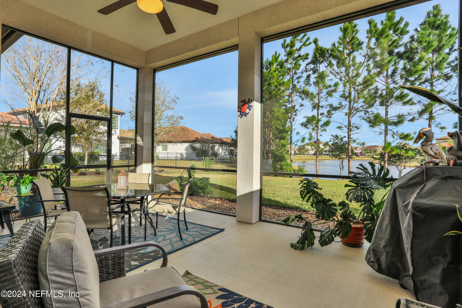
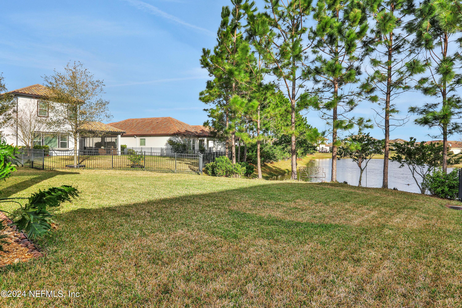
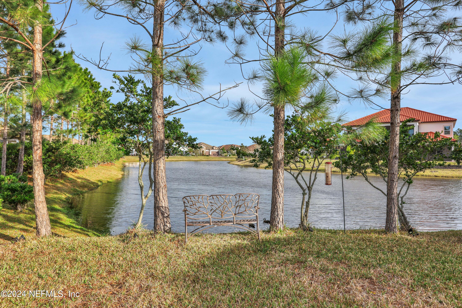
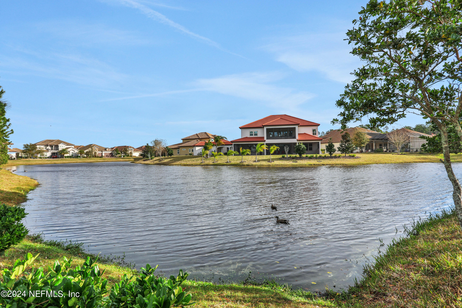
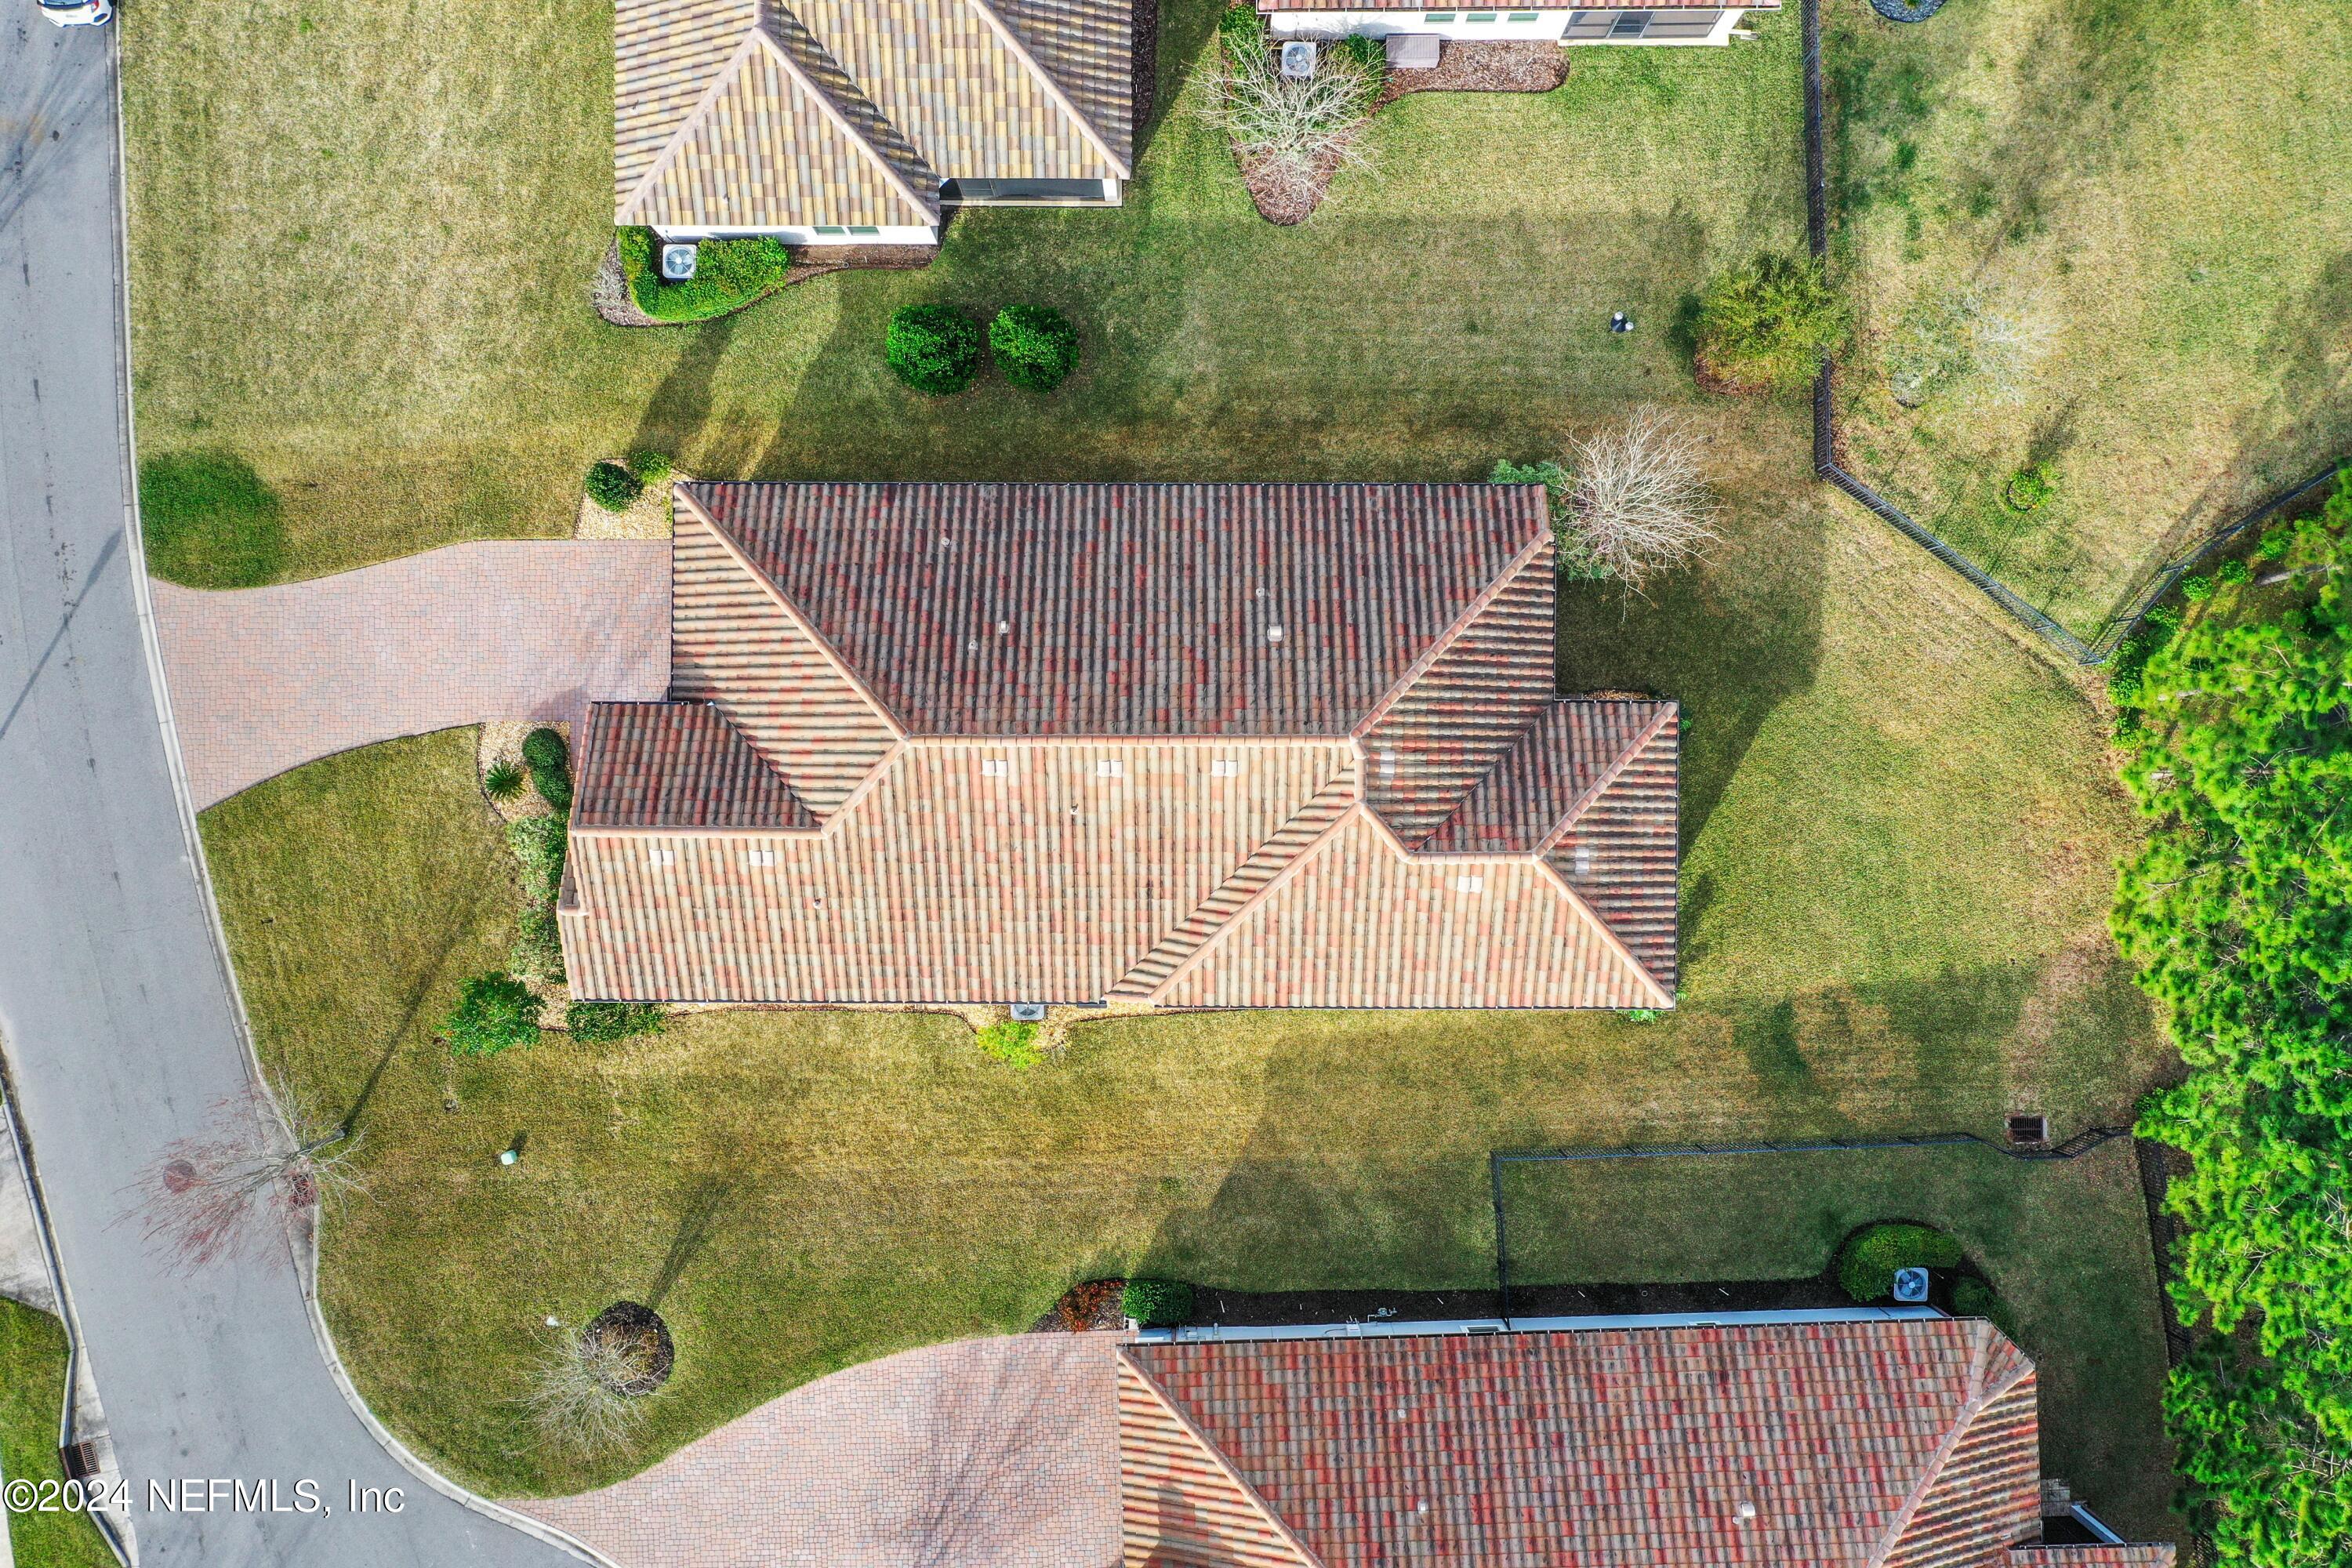
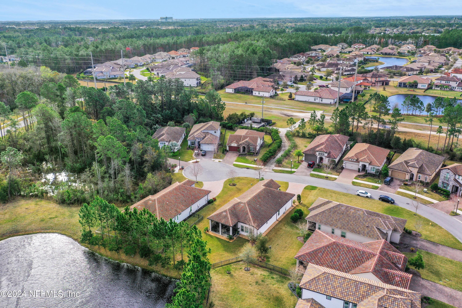
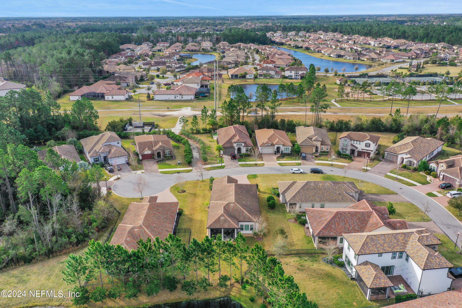
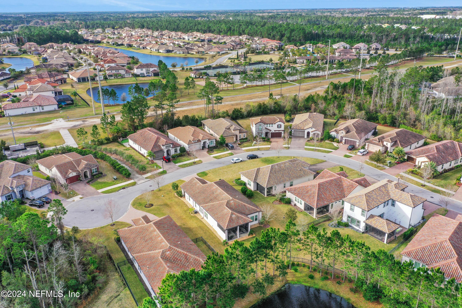
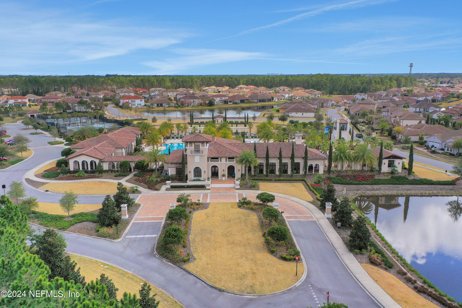
Welcome home to this wonderful private Serena model in Tamaya which is one of the most coveted and sought after communities in Jacksonville. This light, airy and cozy home offers an abundance of light and modern features spread out over 2,200 sq ft. You will enjoy 4 spacious bedrooms and 3 baths. The master suite offers wonderful privacy and light overlooking the rear pond and wonderful sunrise with plenty of space for your custom pool on this secluded retreat.

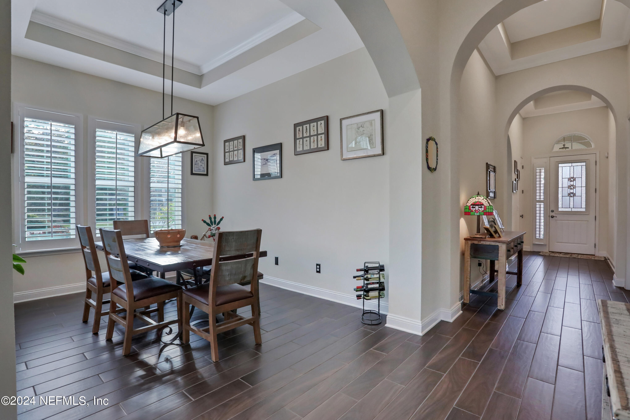
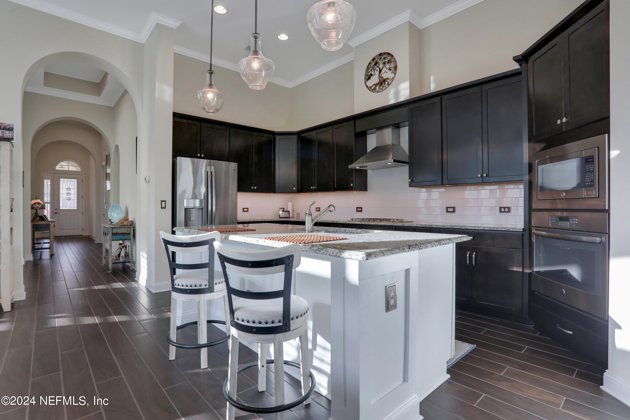
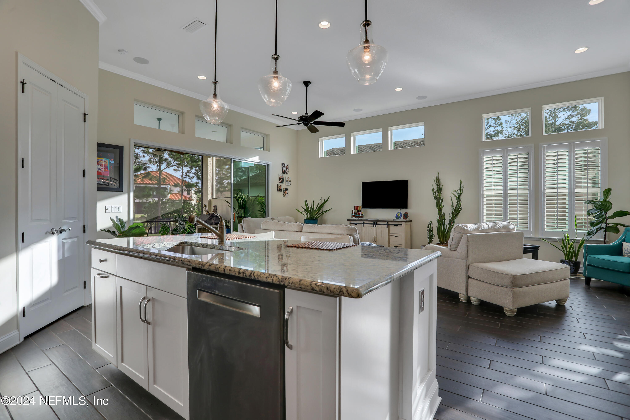
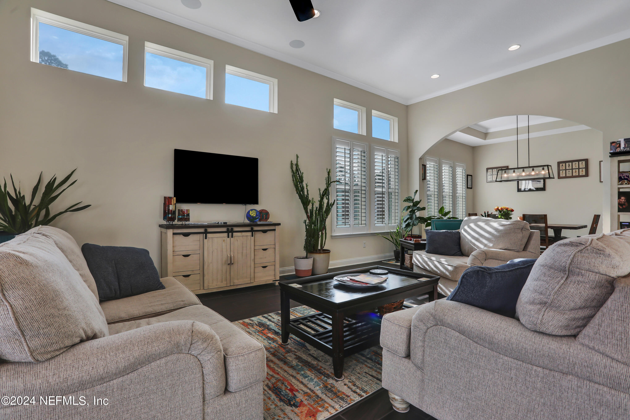
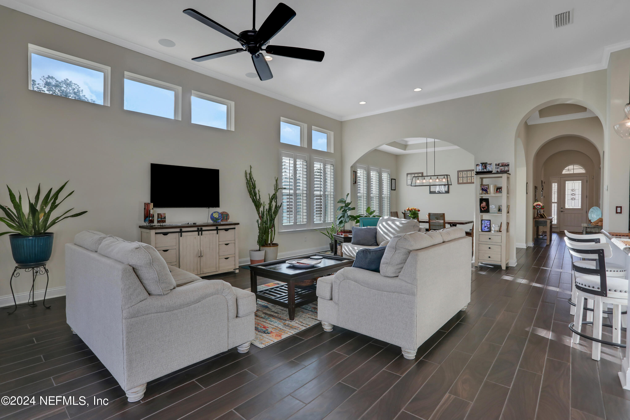
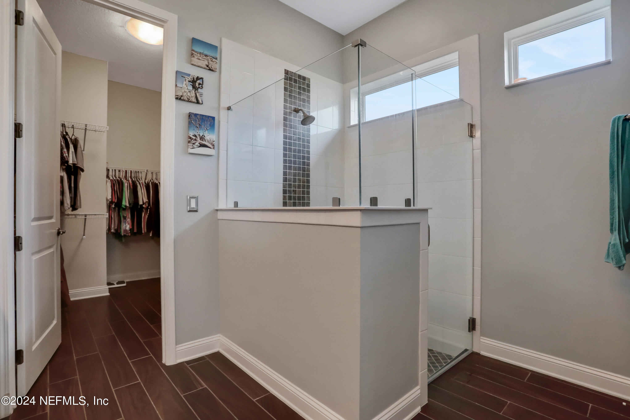
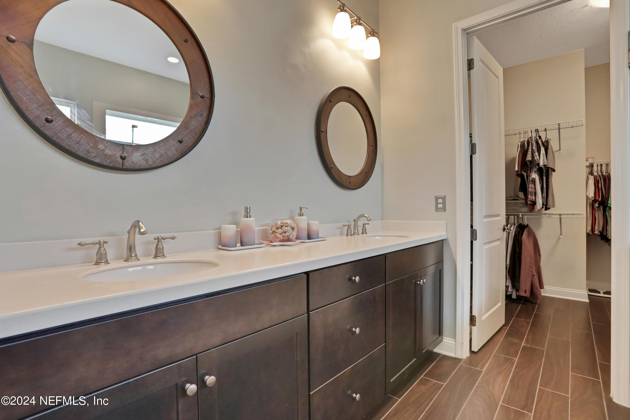
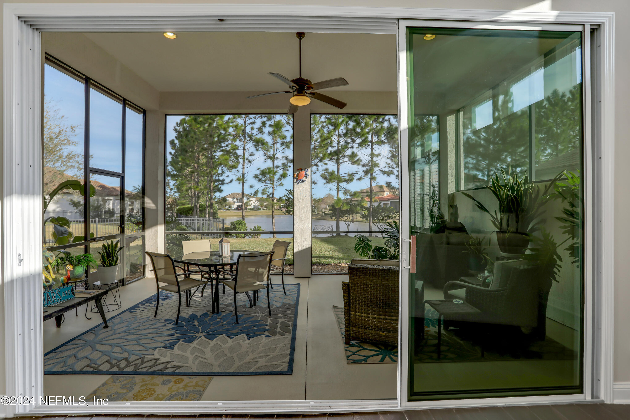
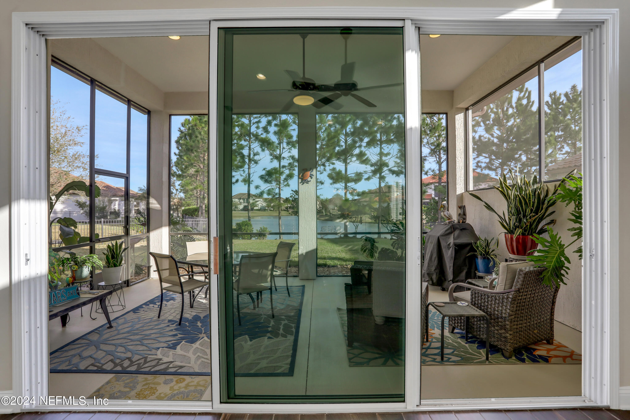
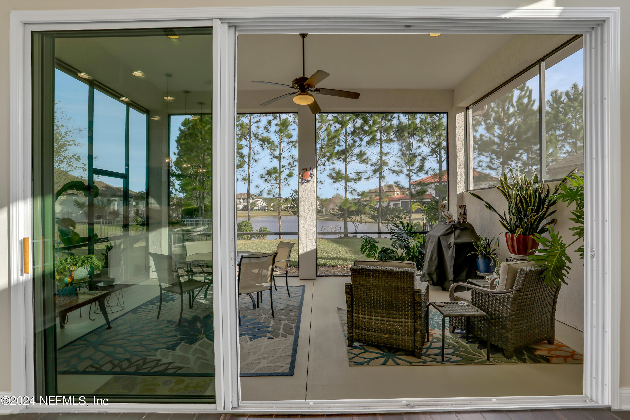
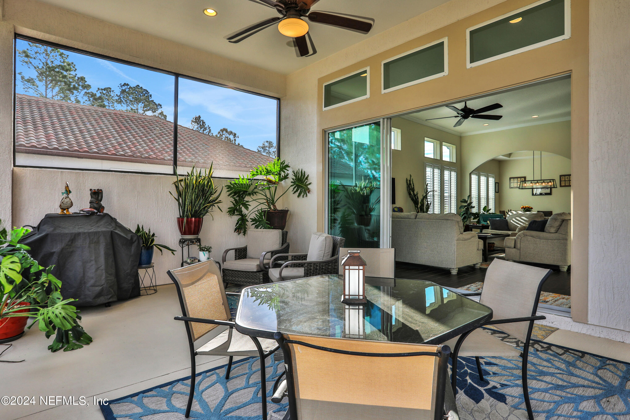
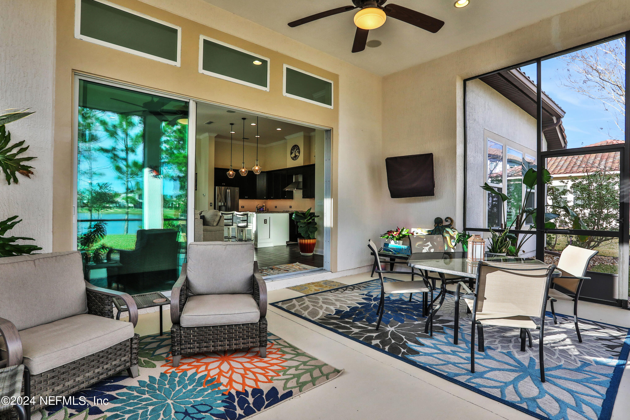
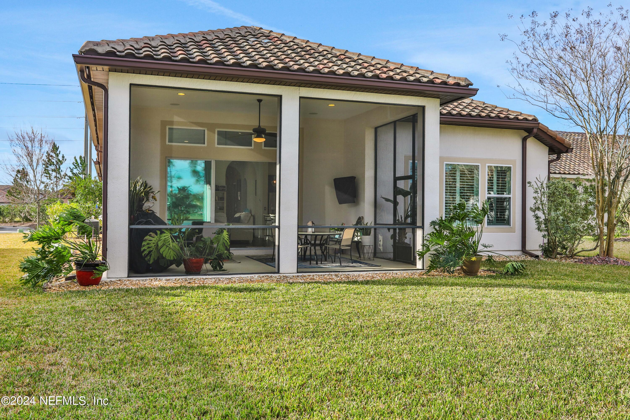
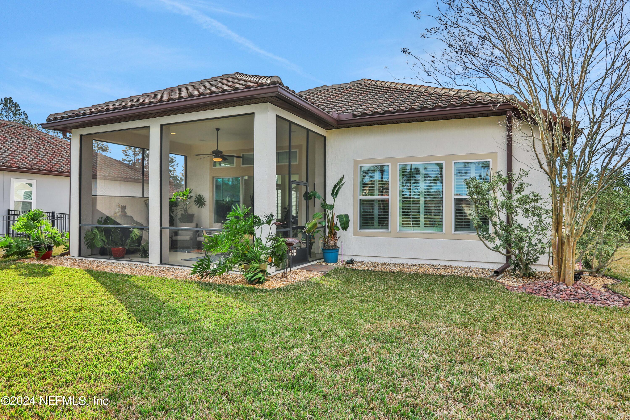
This meticulous and well kept home has an open floor plan with a living room, breakfast bar, dining room, a cozy and secluded large master suite with custom walk in closet and a large master bath suite. Entertain or enjoy your privacy or vacation at home and walk out the large dual slider doors off the family room to your large private screened patio with easy access to sit and relax in your back yard by the water. Wonderful home for fa staycation along with family and guest enjoyment.

4
beds

3
baths

2,238 Sq.Ft. LIVING AREA

10,454.4 Sq.Ft. lot

Eric Womack

Eric Womack

Features & Amenities

Interior

  • total bedrooms4
  • Total bathrooms3
  • full bathrooms3
  • Flooring Tile
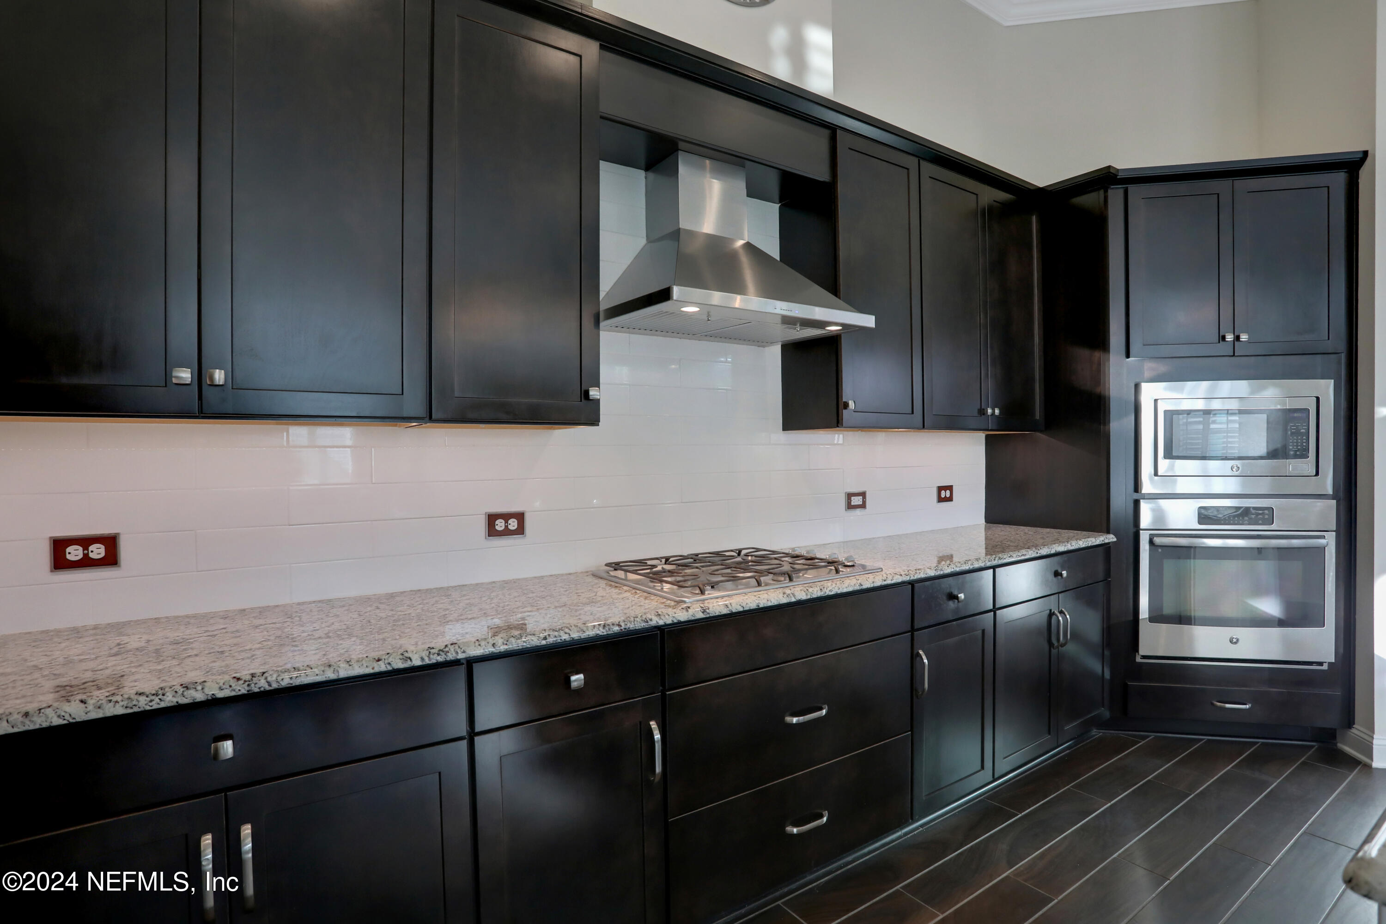
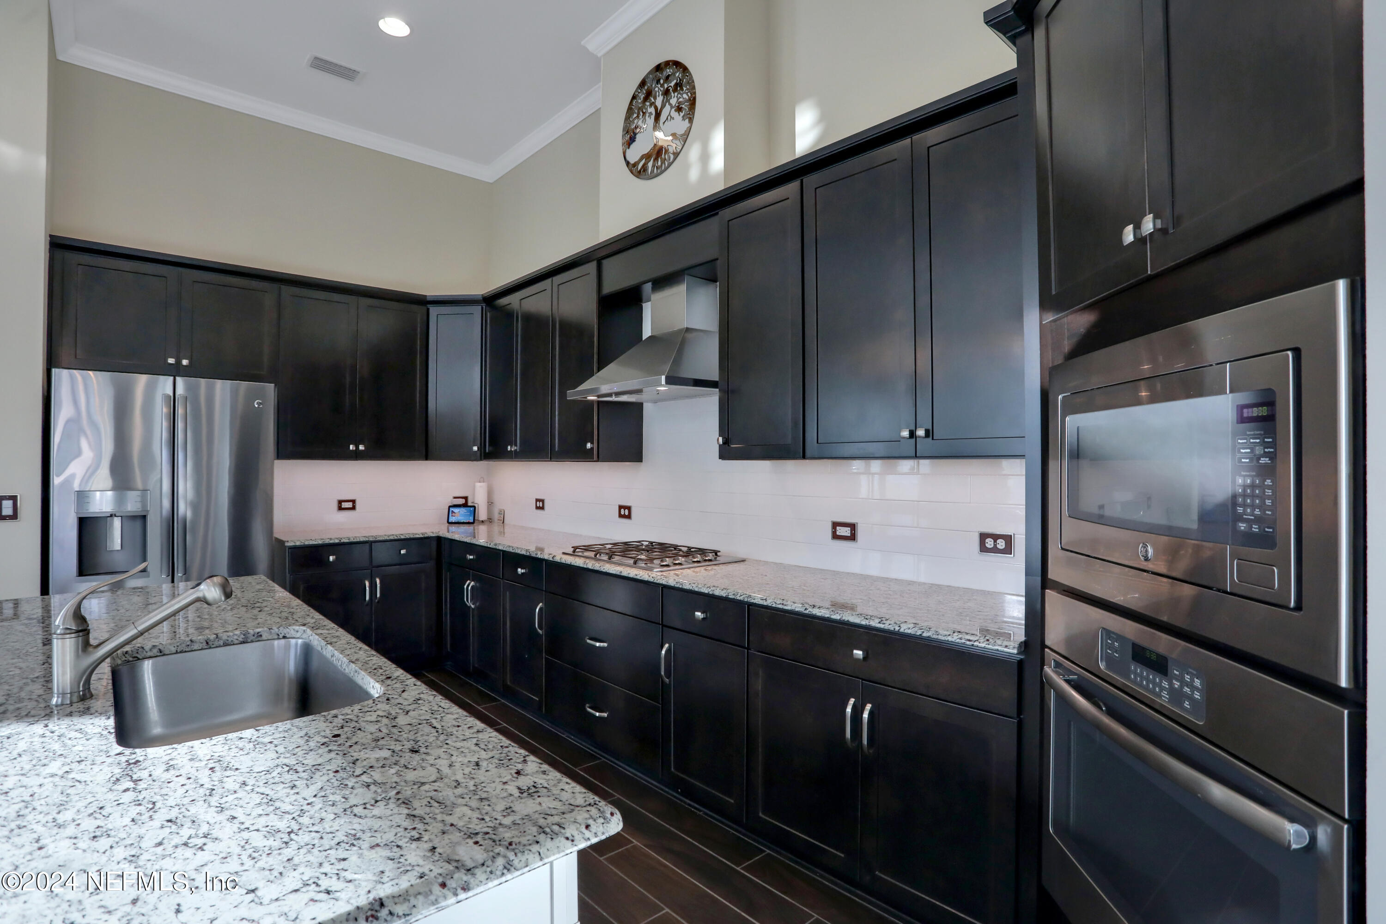
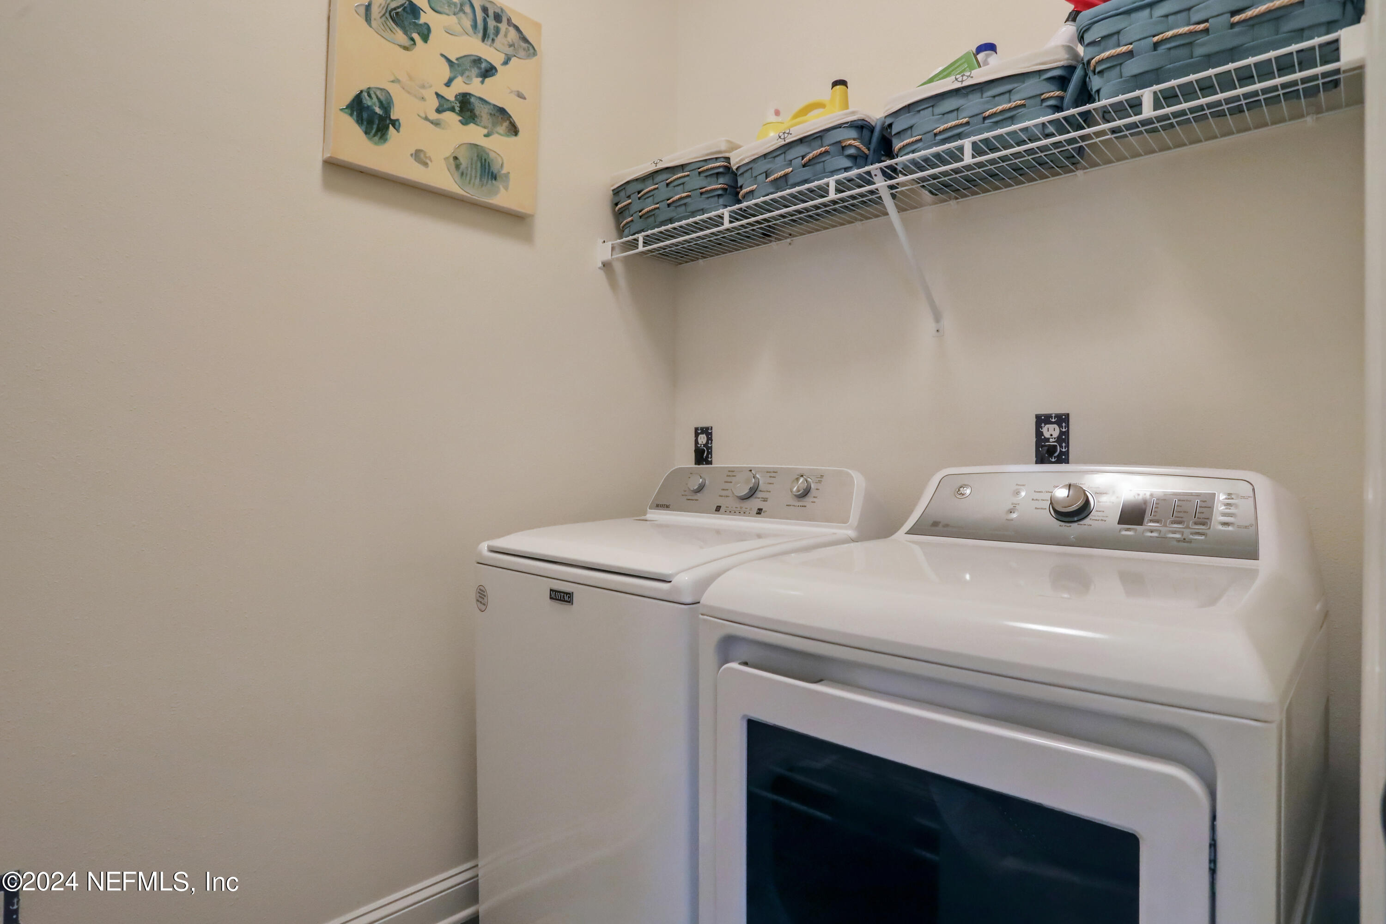
  • APPLIANCES Dishwasher, Disposal, Dryer, Gas Cooktop, Gas Oven, Ice Maker, Microwave, Refrigerator, Tankless Water Heater, Washer, Water Softener Owned
  • other interior Features Breakfast Bar, Ceiling Fan(s), Eat-in Kitchen, Entrance Foyer, Kitchen Island, Open Floorplan, Pantry, Walk-In Closet(s)

Area & Lot

  • Status Sold
  • Date Sold March 27, 2024
  • Living Area2,238 Sq.Ft.
  • Lot Area10,454.4 Sq.Ft.
  • MLS® ID2009056
  • TypeResidential
  • YEAR BUILT2017
  • NeighborhoodJacksonville
  • View DescriptionPond

Exterior

  • STORIES1
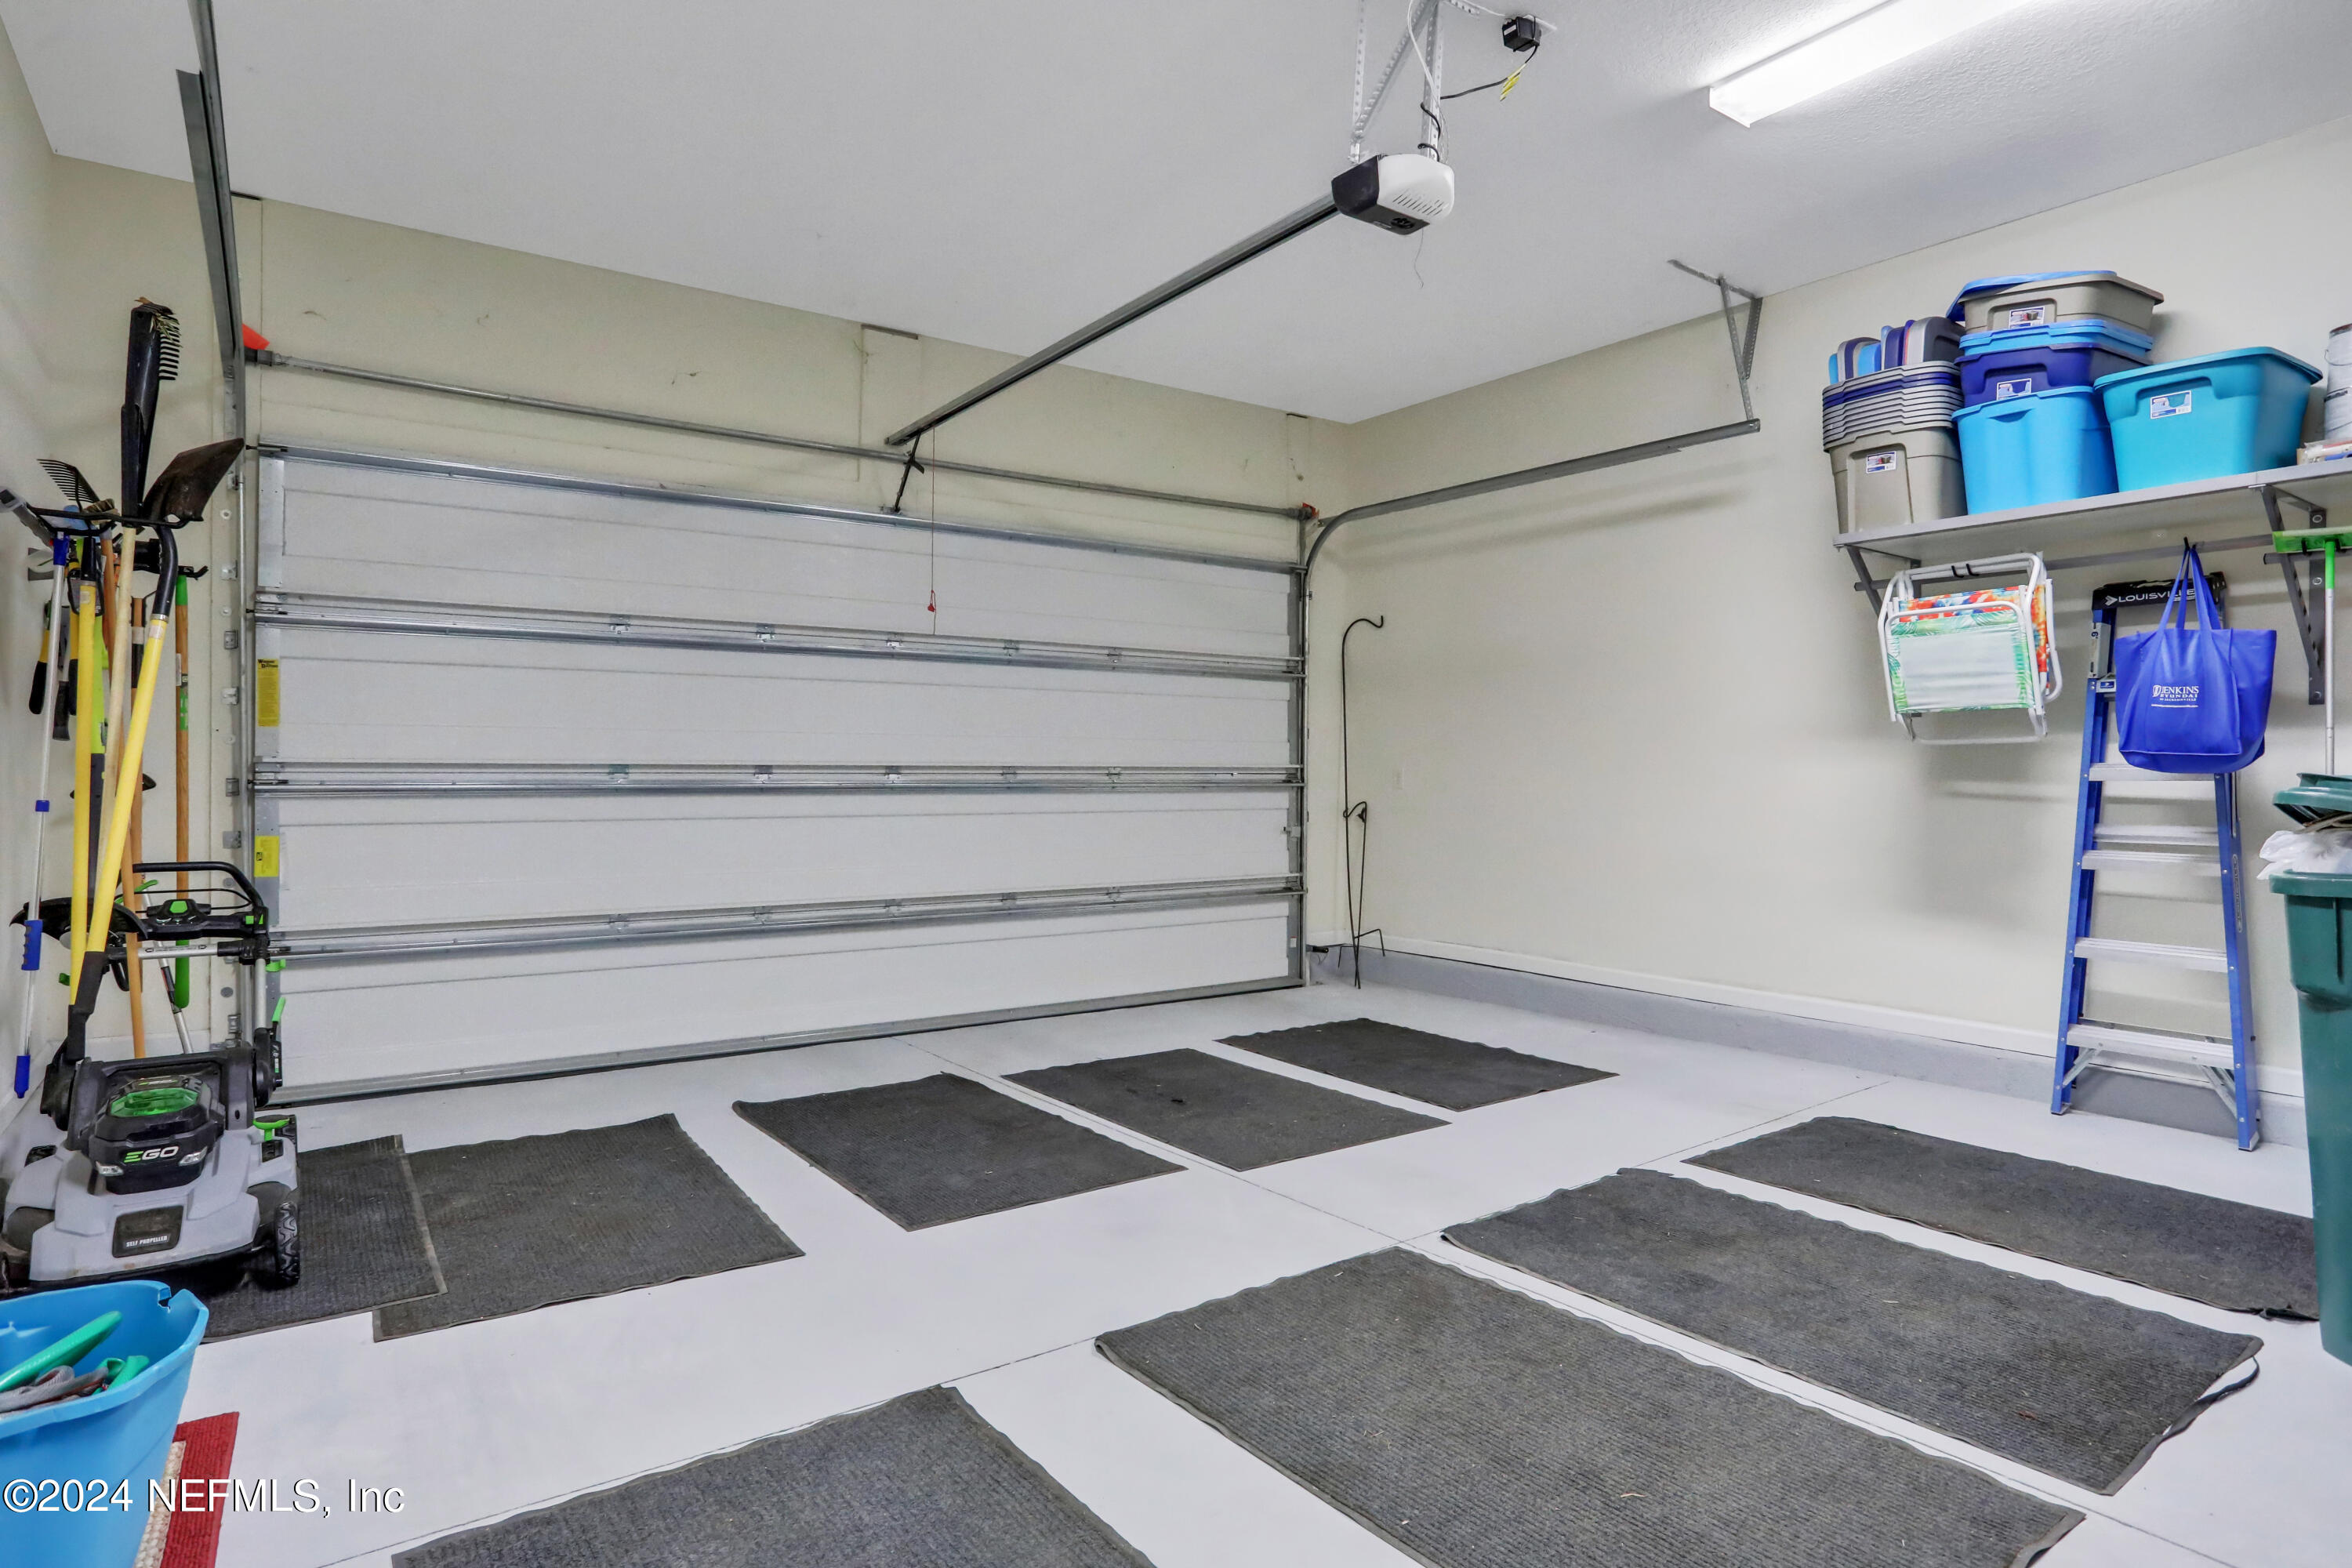
  • Garage Space2.0
  • water SourcePublic
  • utilitiesElectricity Connected, Natural Gas Connected
  • PoolNone
  • lot featuresCul-De-Sac
  • parkingGarage
  • HEAT TYPECentral
  • AIR CONDITIONINGCentral Air
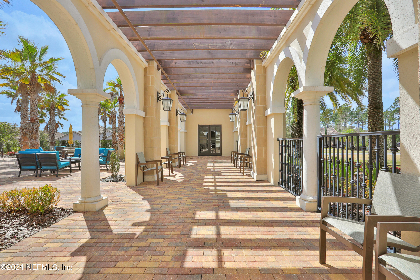
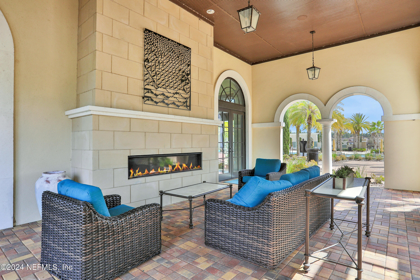
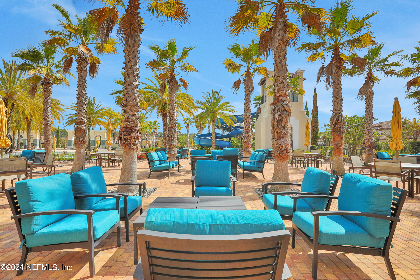
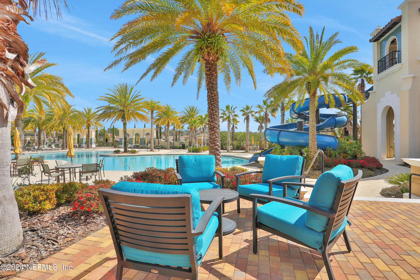
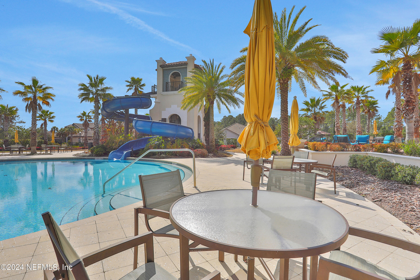
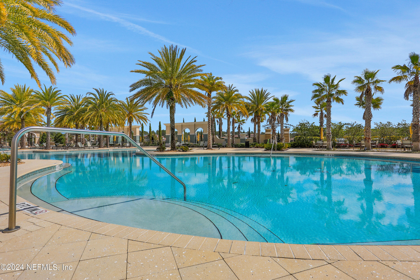
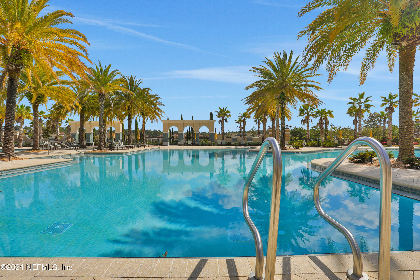
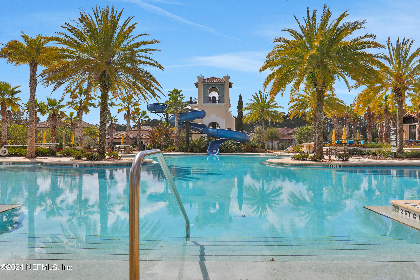
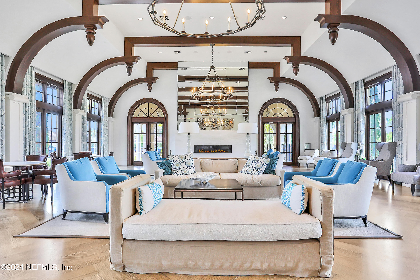
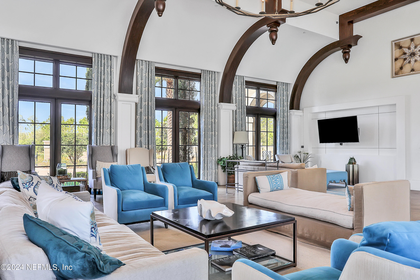
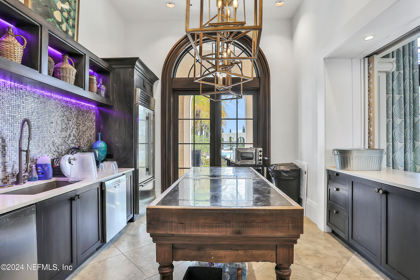
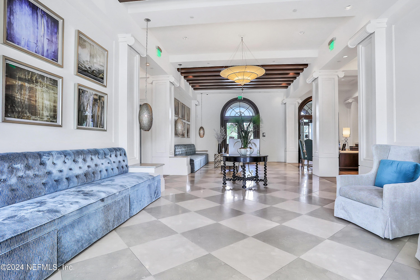
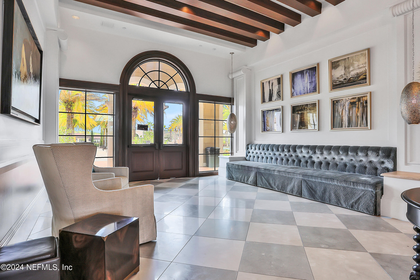
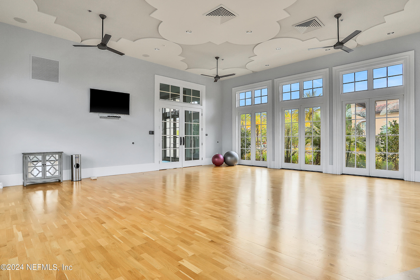
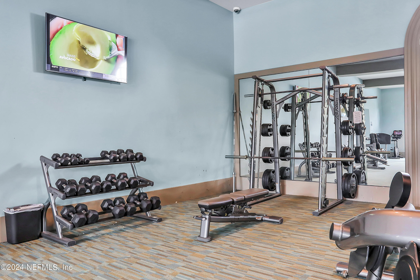
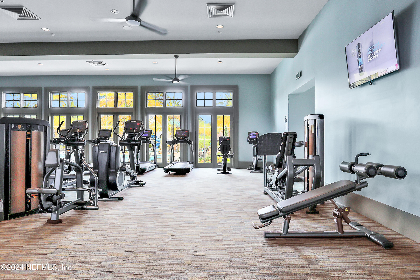
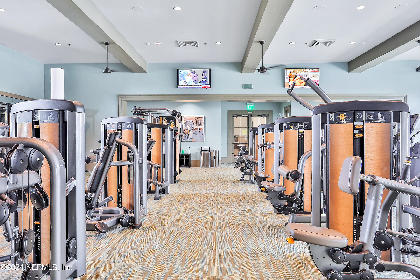
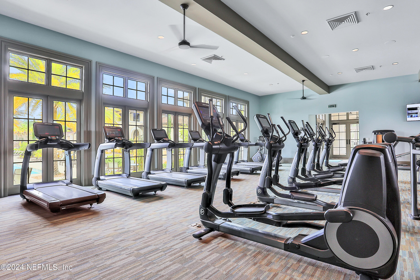
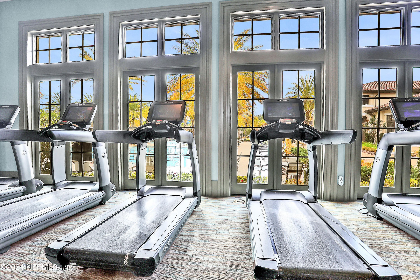
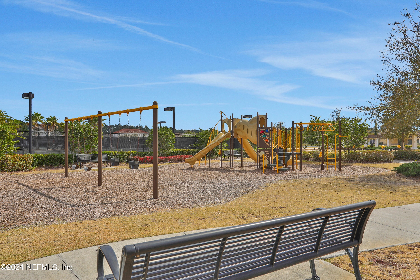
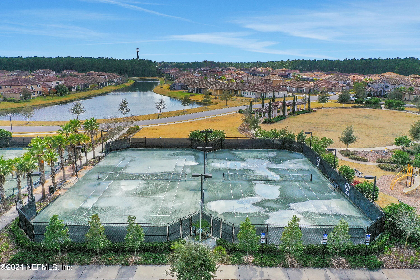
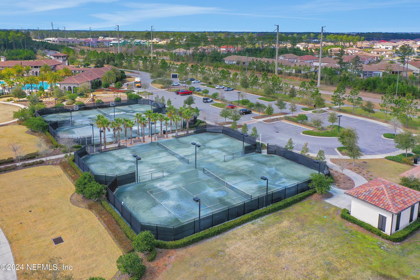
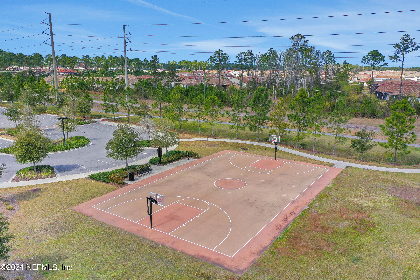
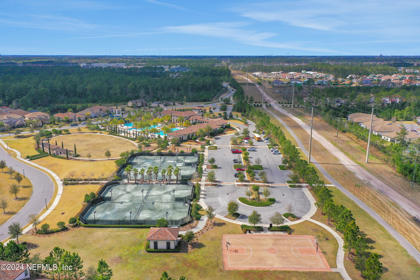
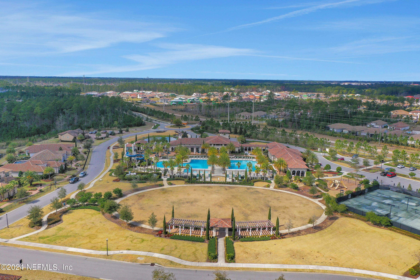
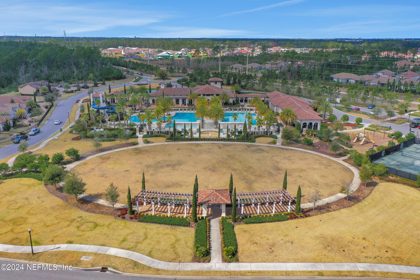
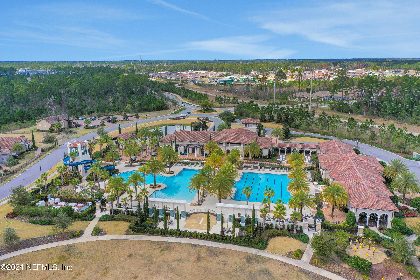
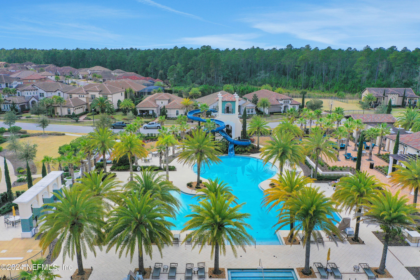
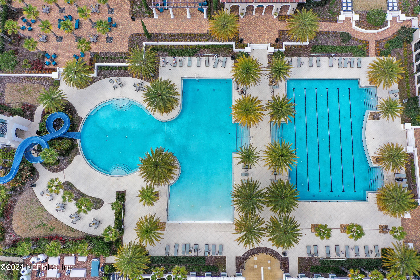
  • HOA AmenitiesBasketball Court, Clubhouse, Fitness Center, Gated, Playground, Tennis Court(s)

Financial

  • Sales Price$710,000
  • Real Estate Tax $10,962/yr
  • HOA $109/yr

Jacksonville

Explore

Let’s Find Your Dream Home

Ready to take the next step? Whether you’re buying, selling, or just exploring your options, The Womack Group is here to help. Reach out anytime for trusted advice, local insight, and a no-pressure conversation focused on your goals.

Follow Me on Instagram