Leave a Message

By providing your contact information to Eric Womack, your personal information will be processed in accordance with Eric Womack's Privacy Policy. By checking the box(es) below, you consent to receive communications regarding your real estate inquiries and related marketing and promotional updates in the manner selected by you. For SMS text messages, message frequency varies. Message and data rates may apply. You may opt out of receiving further communications from Eric Womack at any time. To opt out of receiving SMS text messages, reply STOP to unsubscribe.

Thank you for your message. I will be in touch with you shortly.

2696 OSTIA Circle
2696 OSTIA Circle
2696 OSTIA Circle
2696 OSTIA Circle
2696 OSTIA Circle
2696 OSTIA Circle
2696 OSTIA Circle
2696 OSTIA Circle
2696 OSTIA Circle
2696 OSTIA Circle
2696 OSTIA Circle
2696 OSTIA Circle
2696 OSTIA Circle
2696 OSTIA Circle
2696 OSTIA Circle
2696 OSTIA Circle
2696 OSTIA Circle
2696 OSTIA Circle
2696 OSTIA Circle
2696 OSTIA Circle
2696 OSTIA Circle
2696 OSTIA Circle
2696 OSTIA Circle
2696 OSTIA Circle
2696 OSTIA Circle
2696 OSTIA Circle
2696 OSTIA Circle
2696 OSTIA Circle
2696 OSTIA Circle
2696 OSTIA Circle
2696 OSTIA Circle
2696 OSTIA Circle
2696 OSTIA Circle
2696 OSTIA Circle
2696 OSTIA Circle
2696 OSTIA Circle
2696 OSTIA Circle
2696 OSTIA Circle
2696 OSTIA Circle
2696 OSTIA Circle
2696 OSTIA Circle
2696 OSTIA Circle
2696 OSTIA Circle
2696 OSTIA Circle
2696 OSTIA Circle
2696 OSTIA Circle
2696 OSTIA Circle
2696 OSTIA Circle
2696 OSTIA Circle
2696 OSTIA Circle
2696 OSTIA Circle
2696 OSTIA Circle
2696 OSTIA Circle
2696 OSTIA Circle
2696 OSTIA Circle
2696 OSTIA Circle
2696 OSTIA Circle
2696 OSTIA Circle
2696 OSTIA Circle
2696 OSTIA Circle
2696 OSTIA Circle
2696 OSTIA Circle
2696 OSTIA Circle
2696 OSTIA Circle
2696 OSTIA Circle
2696 OSTIA Circle
2696 OSTIA Circle
2696 OSTIA Circle
2696 OSTIA Circle
2696 OSTIA Circle
2696 OSTIA Circle
2696 OSTIA Circle
2696 OSTIA Circle
2696 OSTIA Circle
2696 OSTIA Circle
2696 OSTIA Circle
2696 OSTIA Circle
2696 OSTIA Circle
2696 OSTIA Circle
2696 OSTIA Circle
2696 OSTIA Circle
2696 OSTIA Circle
SEE ALL PHOTOS
2696 OSTIA Circle
2696 OSTIA Circle
2696 OSTIA Circle
2696 OSTIA Circle
2696 OSTIA Circle
2696 OSTIA Circle
2696 OSTIA Circle
2696 OSTIA Circle
2696 OSTIA Circle
2696 OSTIA Circle
2696 OSTIA Circle
2696 OSTIA Circle
2696 OSTIA Circle
2696 OSTIA Circle
2696 OSTIA Circle
2696 OSTIA Circle
2696 OSTIA Circle
2696 OSTIA Circle
2696 OSTIA Circle
2696 OSTIA Circle
2696 OSTIA Circle
2696 OSTIA Circle
2696 OSTIA Circle
2696 OSTIA Circle
2696 OSTIA Circle
2696 OSTIA Circle
2696 OSTIA Circle
2696 OSTIA Circle
2696 OSTIA Circle
2696 OSTIA Circle
2696 OSTIA Circle
2696 OSTIA Circle
2696 OSTIA Circle
2696 OSTIA Circle
2696 OSTIA Circle
2696 OSTIA Circle
2696 OSTIA Circle
2696 OSTIA Circle
2696 OSTIA Circle
2696 OSTIA Circle
2696 OSTIA Circle
2696 OSTIA Circle
2696 OSTIA Circle
2696 OSTIA Circle
2696 OSTIA Circle
2696 OSTIA Circle
2696 OSTIA Circle
2696 OSTIA Circle
2696 OSTIA Circle
2696 OSTIA Circle
2696 OSTIA Circle
2696 OSTIA Circle
2696 OSTIA Circle
2696 OSTIA Circle
2696 OSTIA Circle
2696 OSTIA Circle
2696 OSTIA Circle
2696 OSTIA Circle
2696 OSTIA Circle
2696 OSTIA Circle
2696 OSTIA Circle
2696 OSTIA Circle
2696 OSTIA Circle
2696 OSTIA Circle
2696 OSTIA Circle
2696 OSTIA Circle
2696 OSTIA Circle
2696 OSTIA Circle
2696 OSTIA Circle
2696 OSTIA Circle
2696 OSTIA Circle
2696 OSTIA Circle
2696 OSTIA Circle
2696 OSTIA Circle
2696 OSTIA Circle
2696 OSTIA Circle
2696 OSTIA Circle
2696 OSTIA Circle
2696 OSTIA Circle
2696 OSTIA Circle
2696 OSTIA Circle
2696 OSTIA Circle
Courtesy of FLORIDA HOMES REALTY & MTG LLC
For Sale

2696 OSTIA Circle

2696 OSTIA Circle, Jacksonville, FL 32246

$1,190,000
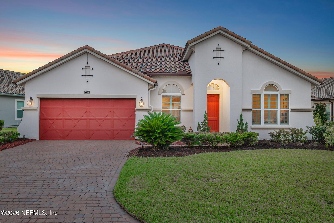
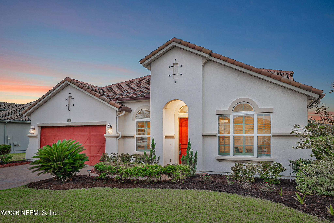
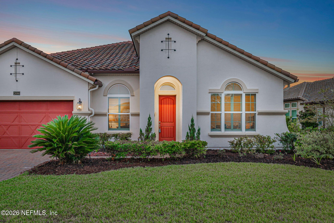
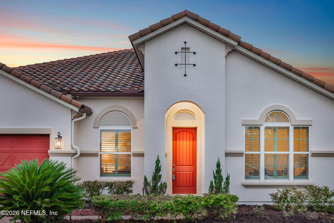
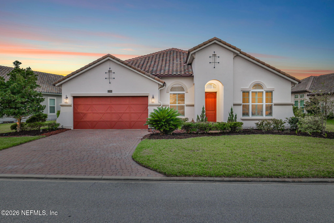
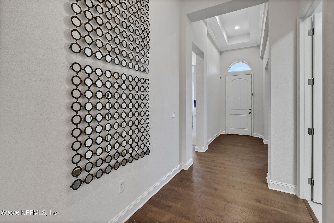
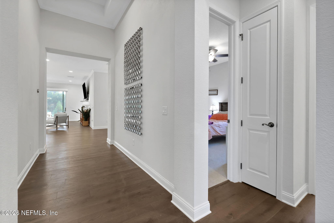
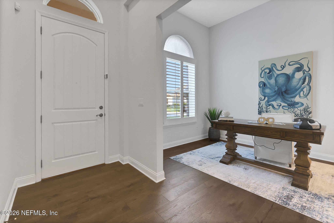
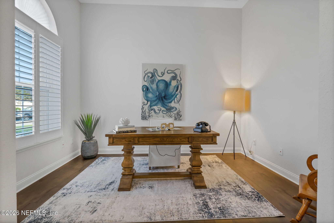
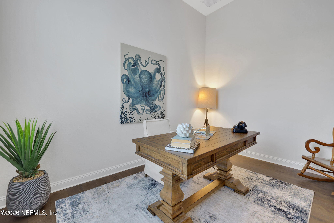
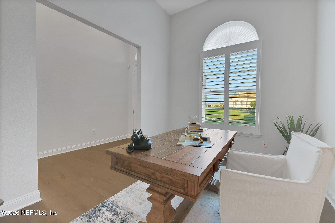
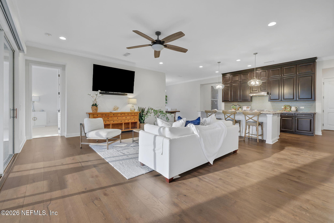
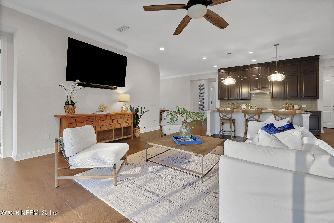
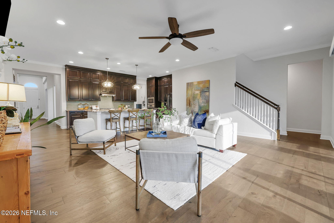
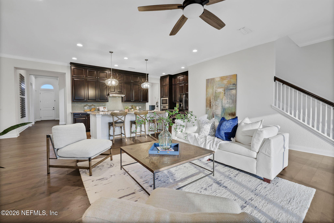
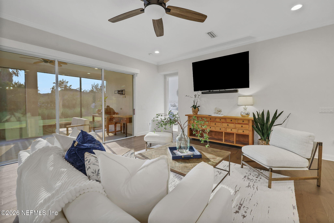
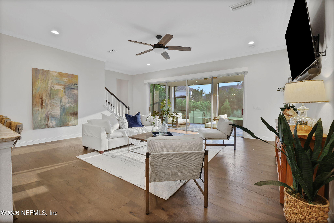
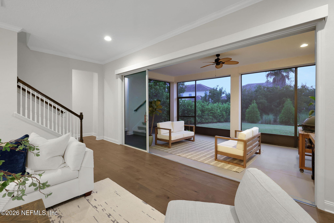
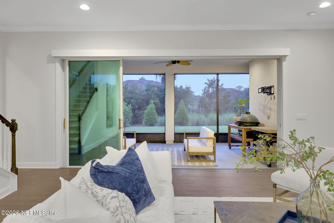
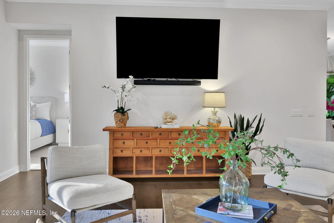
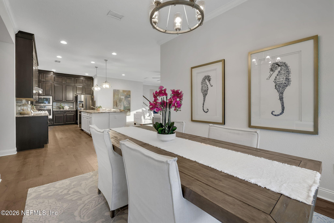
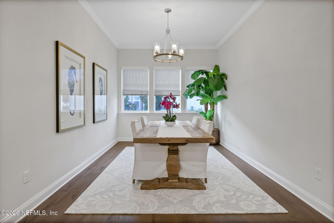
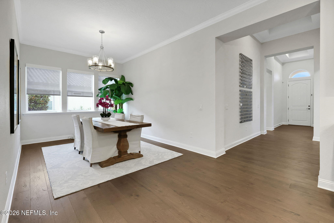
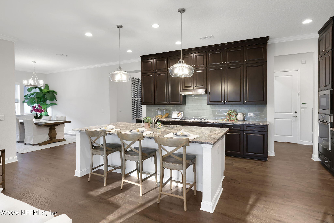
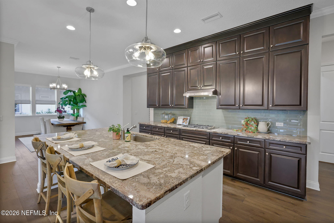
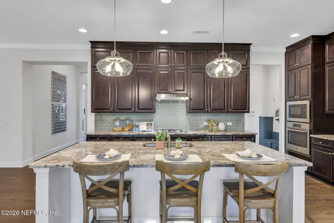
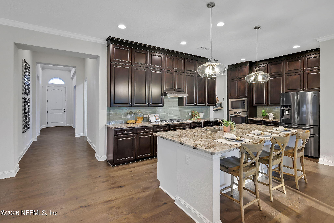
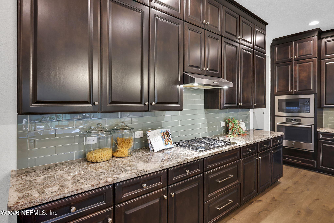
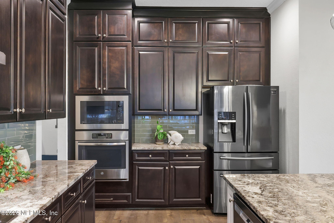
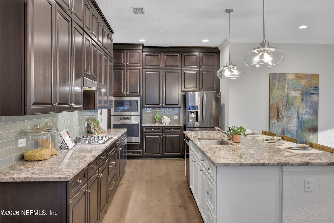
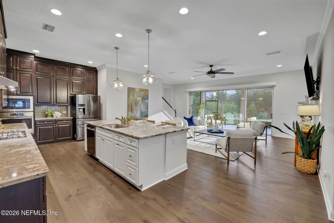
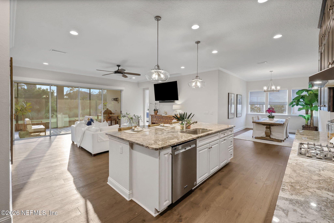
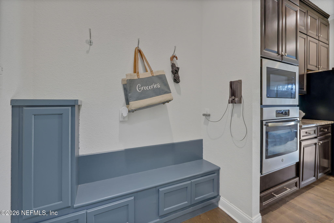
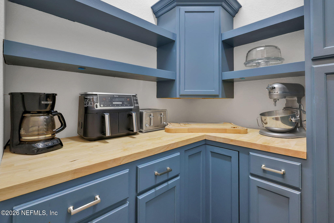
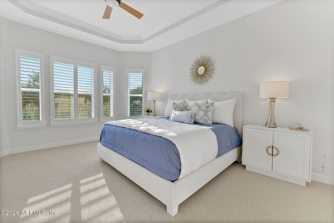
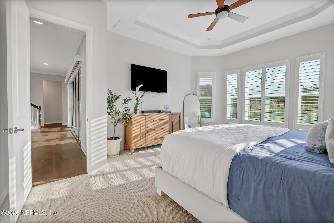
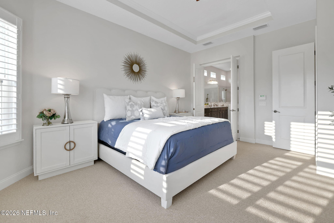
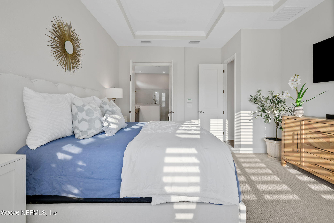
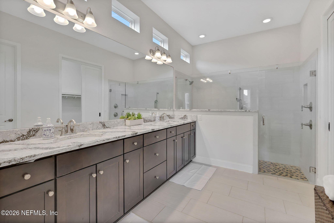
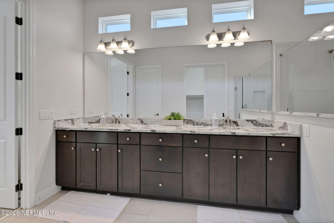
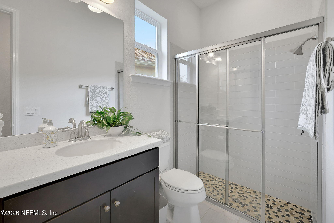
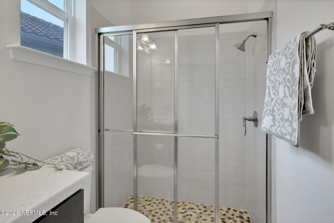
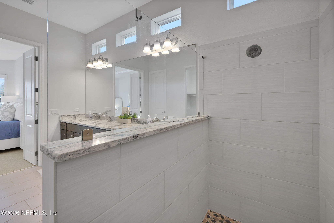
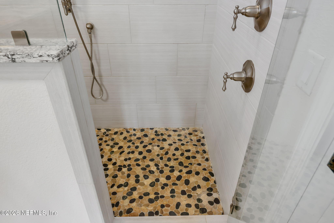
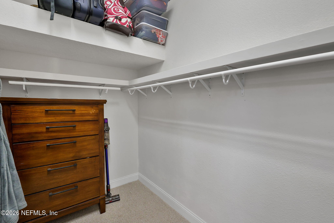
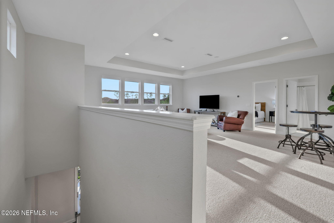
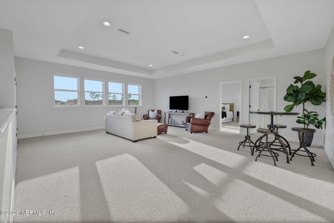
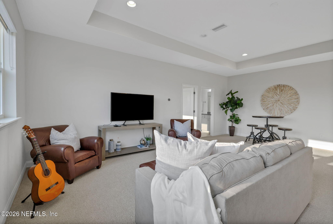
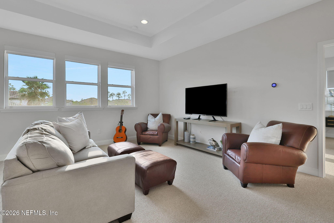
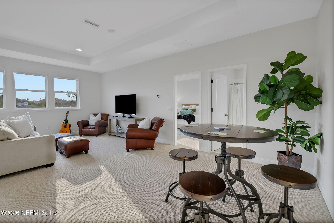
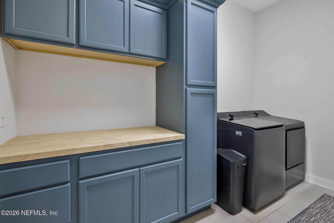
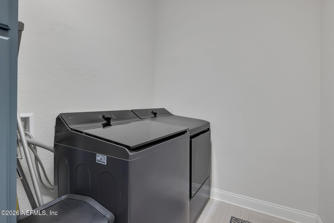
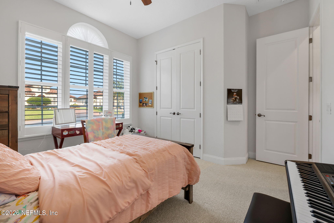
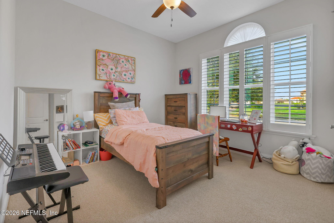
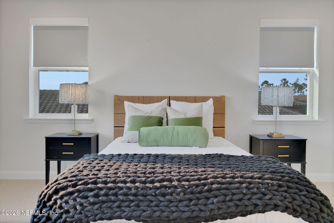
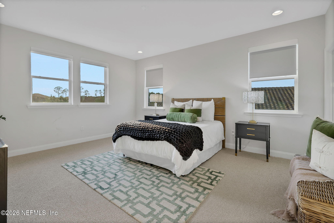
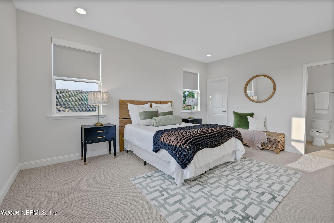
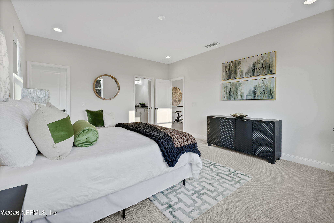
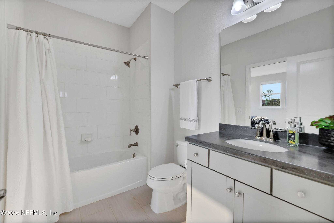
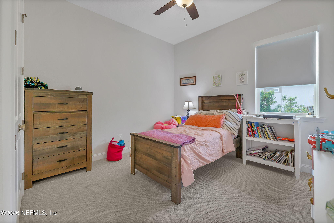
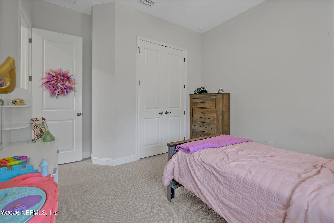
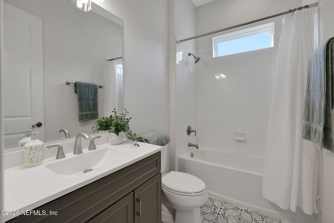
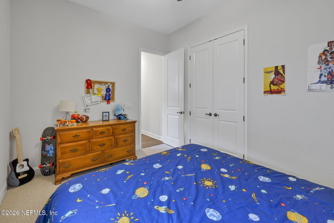
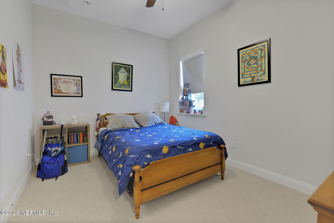
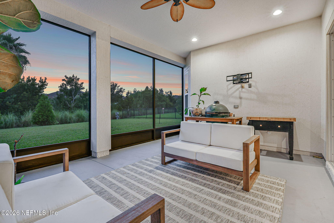
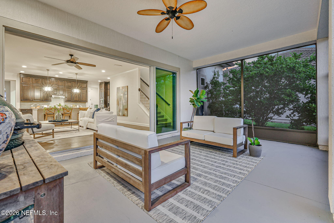
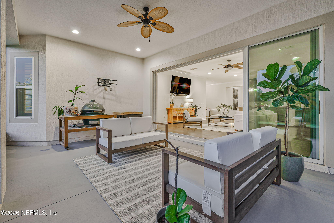
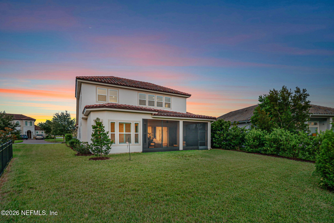
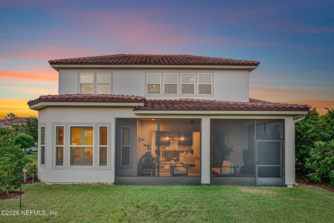
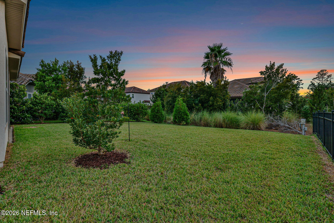
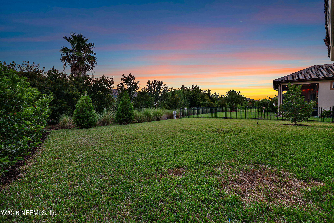
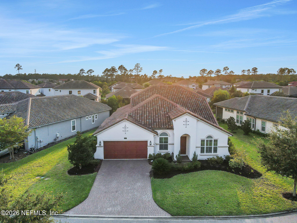
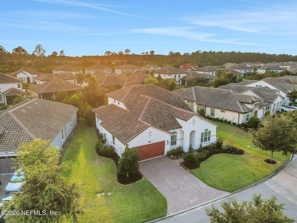
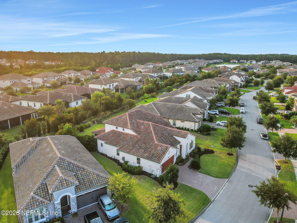
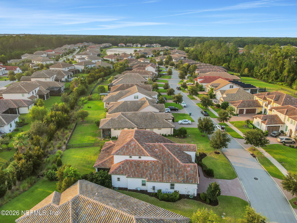
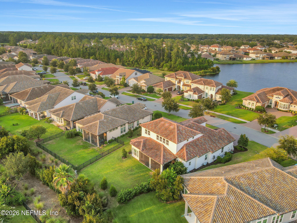
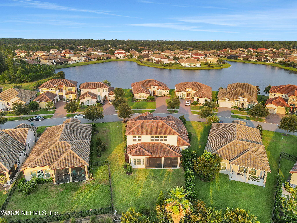
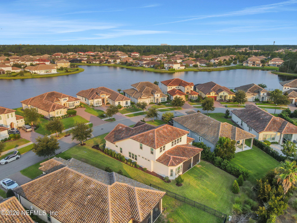
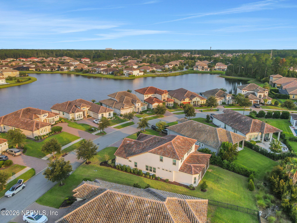
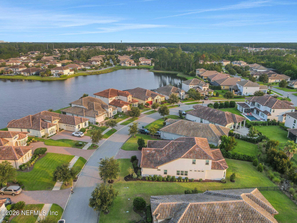
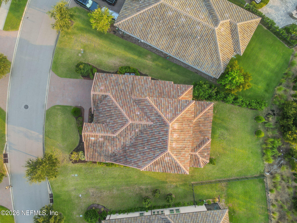
Welcome to this stunning Costa Mesa plan in the sought-after Tamaya community! Designed for today's lifestyle, this home offers 5 bedrooms and 4 bathrooms, a dedicated office, and a spacious game/flex room. The open-concept design showcases luxury wood flooring, plantation shutters, abundant natural light, and a chef's kitchen featuring an oversized island with quartz and granite countertops, custom cabinetry, stainless steel appliances, and a gas cooktop. The layout is elevated by sophisticated tray ceilings that add architectural interest to your living space. Entertain with ease in your dedicated, separate dining room, perfect for hosting memorable meals. Multi-sliding glass doors open to an extended covered lanai pre-plumbed for a summer kitchen, creating seamless indoor-outdoor living. The home offers thoughtful conveniences designed for everyday living, including a spacious, separate laundry room complete with built-in cabinetry for organized storage. A unique highlight is the beautifully integrated coffee bar located just outside the kitchen, creating an inviting space for your morning routine or evening refreshments. Throughout the home, modern light fixtures have been carefully selected to enhance the contemporary aesthetic and provide the perfect ambiance in every room. This home combines thoughtful design with practical features for a truly elevated living experience. The spacious owner's suite is spa-inspired with an oversized glass shower and an expansive walk-in closet, located on the first floor for privacy and convenience. The 3-car tandem garage allows extra capacity for recreational gear and storage. Also enjoy top-notch amenities including two large pools, water slide, fitness center, tennis court, basketball court, dog park, and a clubhouse with banquet room. Tamaya is centrally located and close to the area beaches, Mayo Clinic, I-295 and St. Johns Town Center. Come & see today!

8/1/2026 11:00AM - 1:00PM EDT

8/2/2026 11:00AM - 1:00PM EDT

5
beds

4
baths

3,451 Sq.Ft. LIVING AREA

9,583.2 Sq.Ft. lot

Eric Womack

Eric Womack

Features & Amenities

Interior

  • total bedrooms5
  • Total bathrooms4
  • full bathrooms4
  • Laundry room Electric Dryer Hookup, Washer Hookup
  • Flooring Carpet, Tile, Wood
  • APPLIANCES Dishwasher, Disposal, Gas Range, Ice Maker, Microwave, Refrigerator, Tankless Water Heater, Water Softener Owned
  • other interior Features Breakfast Bar, Breakfast Nook, Ceiling Fan(s), Eat-in Kitchen, Entrance Foyer, Kitchen Island, Open Floorplan, Pantry, Primary Bathroom - Shower No Tub, Primary Downstairs, Split Bedrooms, Vaulted Ceiling(s), Walk-In Closet(s)

Area & Lot

  • Status For Sale
  • OPEN HOUSE

    8/1/2026 11:00AM - 1:00PM EDT

    8/2/2026 11:00AM - 1:00PM EDT

  • Living Area3,451 Sq.Ft.
  • Lot Area9,583.2 Sq.Ft.
  • MLS® ID2158030
  • TypeResidential
  • YEAR BUILT2018
  • NeighborhoodJacksonville
  • Architecture StylesSpanish
  • Elementary SchoolKernan Trail
  • Middle SchoolKernan
  • High SchoolAtlantic Coast

Exterior

  • STORIES2
  • Garage Space2.0
  • water SourcePublic
  • utilitiesCable Available, Natural Gas Available, Sewer Connected, Water Connected
  • roofTile
  • lot featuresSprinklers In Front, Sprinklers In Rear
  • parkingAttached, Garage, Garage Door Opener
  • HEAT TYPECentral, Electric
  • AIR CONDITIONINGCentral Air, Electric
  • sewerPublic Sewer
  • HOA AmenitiesPool, Clubhouse, Fitness Center, Jogging Path, Playground, Security, Tennis Court(s)
  • security FeaturesSmoke Detector(s)

Financial

  • Sales Price$1,190,000
  • Real Estate Tax $15,929/yr
  • HOA $200/yr
View Virtual Tour
image

Schedule a Showing

I would love to show you my beautiful property. Please select your preferred date and time below. I will be in touch shortly to confirm your appointment.

Schedule a Showing

I would love to show you our beautiful property. Please select your preferred date and time below. I will be in touch shortly to confirm your appointment.

Thank you for your interest in 2696 OSTIA Circle, Jacksonville, FL 32246. We are reviewing your request and will be in touch shortly!

Mortgage Calculator

Estimate your monthly mortgage payment, including the principal and interest, property taxes, and HOA. Adjust the values to generate a more accurate rate.

All estimates are provided for informational purposes only. Actual amounts may vary.
$0,000 Your Payment 20 15 65
$0,000 Your Payment

Jacksonville

Explore

Let’s Find Your Dream Home

Ready to take the next step? Whether you’re buying, selling, or just exploring your options, The Womack Group is here to help. Reach out anytime for trusted advice, local insight, and a no-pressure conversation focused on your goals.

Follow Me on Instagram