Property photo 1
Property photo 2
Property photo 3
Property photo 4
Property photo 5
3 Beds
3 Baths
2,170 sqft

$685,000

3692 LOWER UNION RD, ORLANDO FL, 32814

Price per sqft$315.67
Built in2004
Property size2,170 sqft
Property typeTownhomes
Courtesy of PARKSIDE PROPERTIES, LLC, Kristin Haughwout-Osorio  Listing Contact: 407-376-6635

Overview

Active

Listed Oct 15, 2026

Updated 1h ago

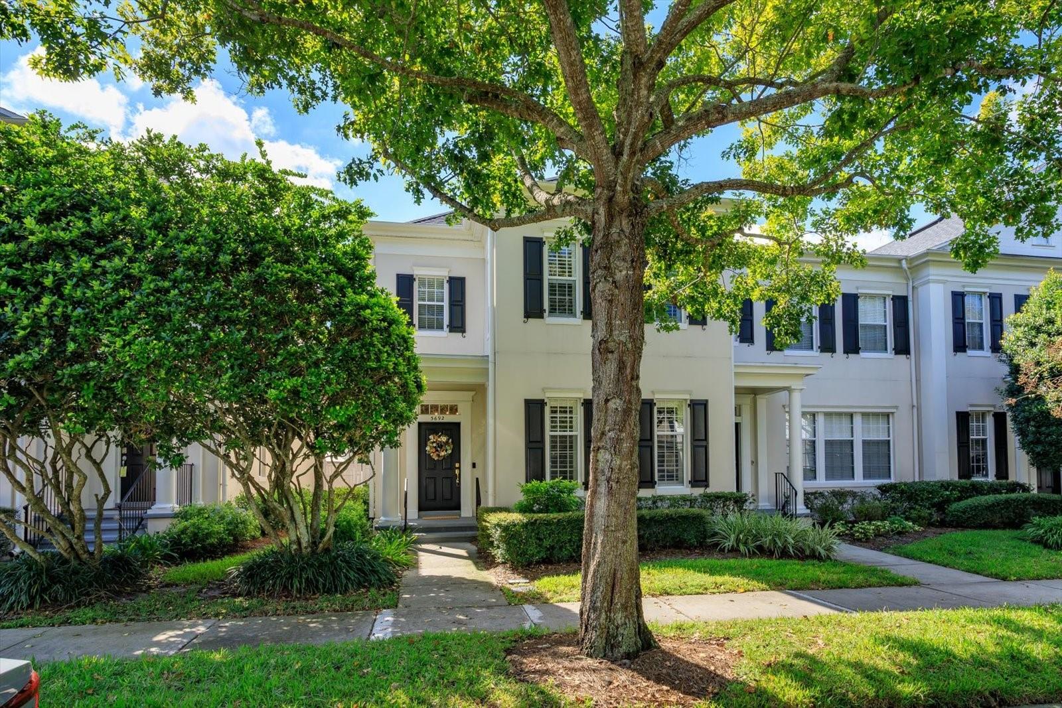
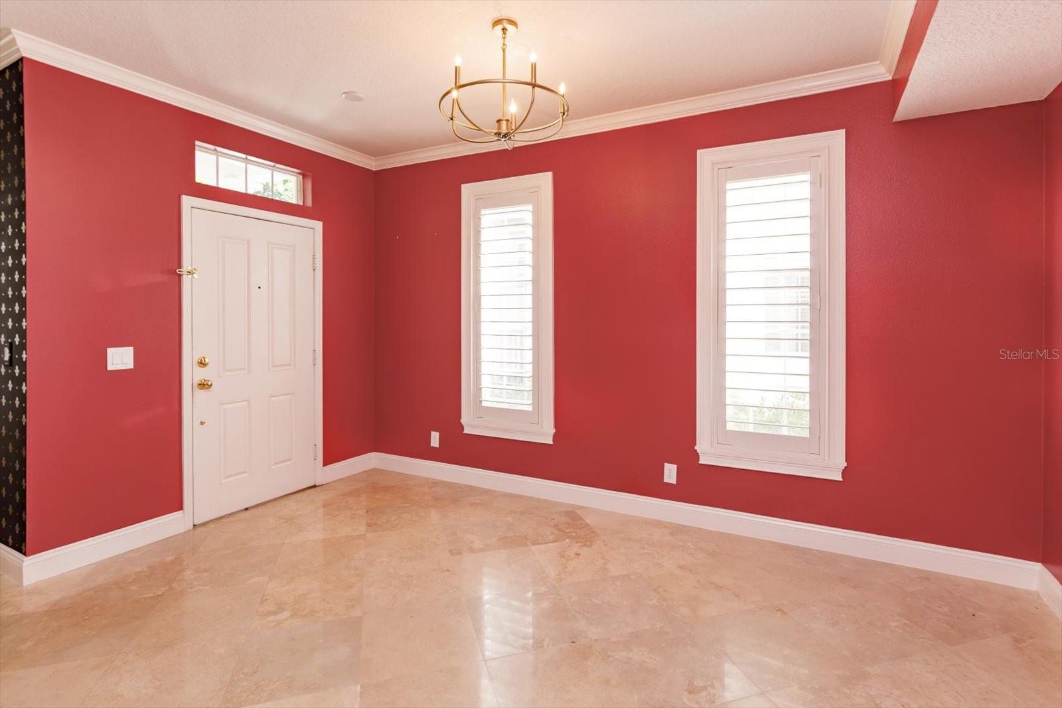
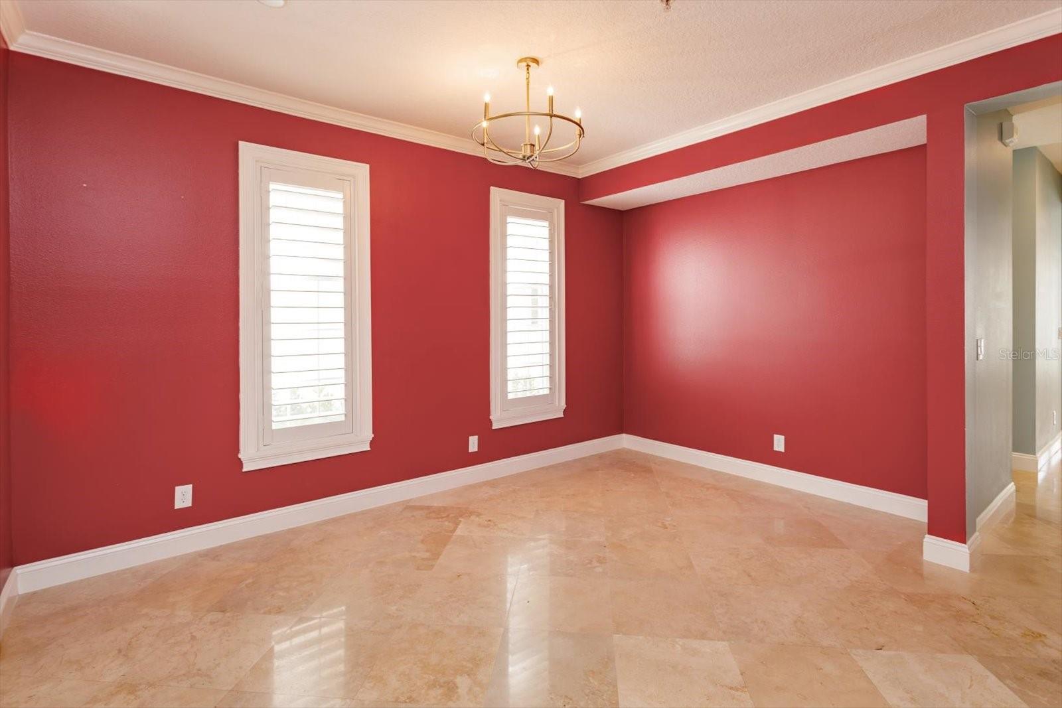
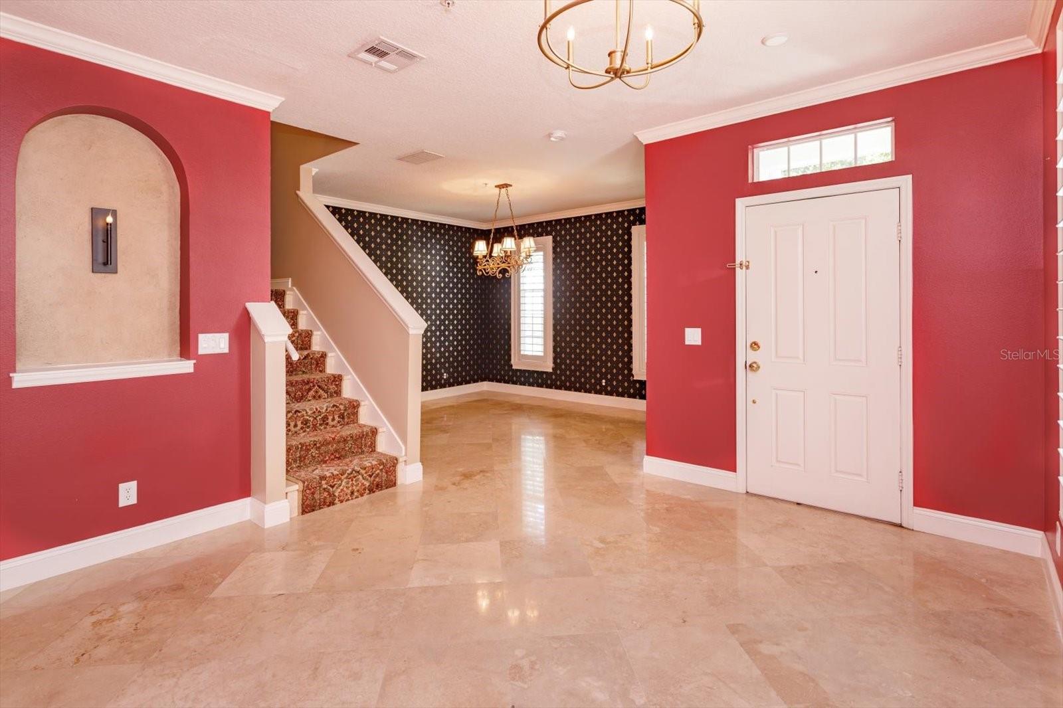
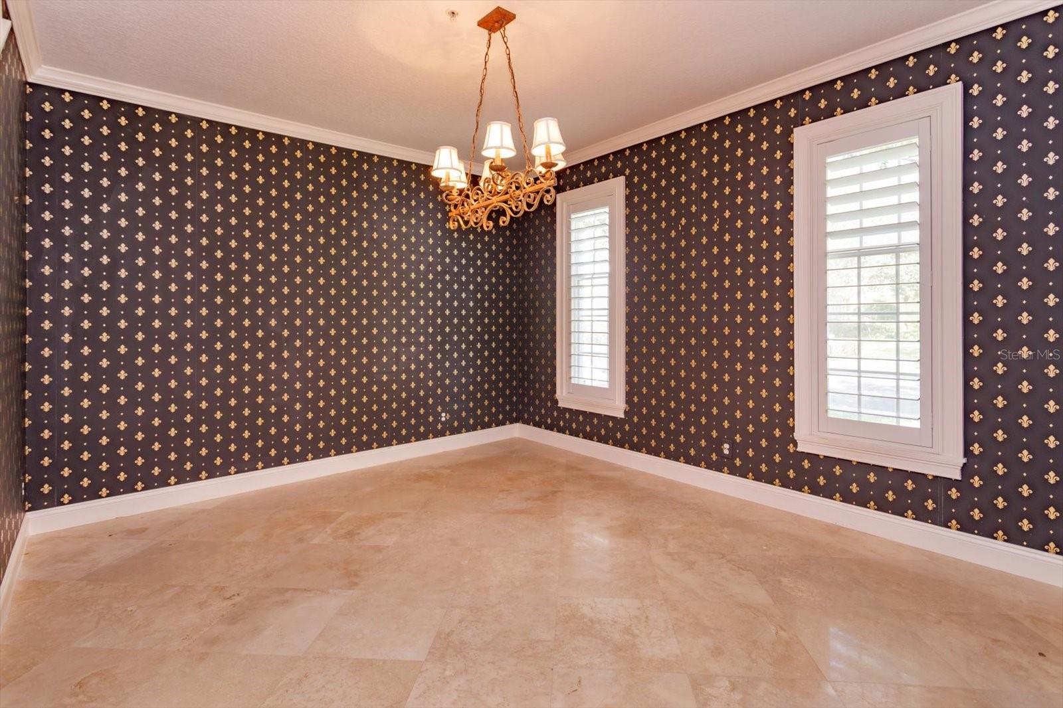
Beautiful End Townhome that has EXTRA Windows Providing Lots of Natural Light! This home Features a FORMAL Living and Dining Room - with Lots of Ample Space to Highlight your Favorite Art! The Living Room Faces the MEWS Located Between Lower Union and Derran Rd. Towards the rear of the Home you Enter the Kitchen with a Custom Large Island with Butcher Block along with Lots of Additional Countertops with Granite. The Appliances are Stainless Steel and provide that Clean Elegant Look you have been SEEKING. The PANTRY is Large and has a complete Organized System - maximizing Your Storage Capacity! There is an ADDITIONAL Space Located OFF of the Kitchen that Can be Uitilized as a BUTLERS Pantry or Office Area. The Family Room Runs the Full Width of the home and Overlooks the Fenced In Courtyard with Covered Entertaining Area. This Garden is COMPLETE with an Established Gardenia Bush, Lemon and Fig Trees! Upstairs are 3 WELL Appointed Bedrooms with BRAND NEW Sculpted Carpet. The Primary Bedroom is very Large and the Primary Bathroomn is LUXURIOS! It has an AMAZING Soaking Tub, plus NEWER Vanities and Lots of Marble. Upstairs you will also find the NEW HVAC - April 2026 and this home also has a NEW Roof - 2025. Baldwin Park is centrally LOCATED between Winter Park and Downtown Orlando. You will have ACCESS to ALL that Baldwin Park offers including 3 POOLS, 2 Fitness Centers, Playgrounds, and Parks! Welcome Home.

$4,557/mo

Est. mortgage payment based on a $685,000 home price.

All estimates are provided by Luxury Presence for informational purposes only. Actual amounts may vary.

Additional information

MLS® ID
O6450174

Interior Features

Bedrooms
3
Bathrooms
3
Cooling
Yes
Heating
Yes
Basement
No

Exterior Features

Lot Size
0.08 Acres

Other Property Details

Taxes
$5,079
Tax Frequency
Annually
Association Fee Frequency
Monthly
Secondary Association Fee
$500
Secondary Association Fee Frequency
Bi-Annually
Garage
Yes
Pets Allowed
Yes
55+/Senior Community
No

Listings courtesy of Stellar MLS as distributed by MLS GRID

All information deemed reliable but not guaranteed and should be independently verified. All properties are subject to prior sale, change or withdrawal. Neither listing broker(s) nor Eric Womack shall be responsible for any typographical errors, misinformation, misprints and shall be held totally harmless. Properties displayed may be listed or sold by various participants in the MLS. 

Based on information submitted to the MLS GRID as of 10:49 AM UTC on 10/16/2026. All data is obtained from various sources and may not have been verified by broker or MLS GRID. Supplied Open House Information is subject to change without notice. All information should be independently reviewed and verified for accuracy. Properties may or may not be listed by the office/agent presenting the information.

©2026 Stellar MLS . All rights reserved.

DMCA Notice

Powered by Luxury Presence